Welcome to this stunning pool and spa home in West Murrieta, where luxury and comfort meet convenience. This beautiful residence boasts solar panels and battery storage, ensuring energy efficiency without the burden of HOA fees. New HVAC system! This AC is awesome! Featuring six bedrooms, four bathrooms, and a versatile bonus/loft room, this home is designed to accommodate a variety of needs with elegance and style.
The gourmet kitchen is a chef’s dream, spacious and open to the family room, making it perfect for entertaining. It includes an extended center island with quartz countertops, upgraded cabinets with a designer backsplash, and stainless steel appliances, including a Pro Style 6-burner NXR stove. The large formal dining and living rooms add to the home's charm and provide ample space for gatherings.
As you enter, you’ll be greeted by great curb appeal, highlighted by freshly painted exterior shutters and a front door. The spacious entryway features tile plank flooring throughout the first floor, leading to a convenient downstairs bedroom and full bathroom, as well as a dedicated laundry room.
Upstairs, the primary bedroom suite offers a grand retreat with a private balcony overlooking the inviting backyard pool. The luxurious bathroom includes dual vanities, a separate shower, a soaking tub, and a large walk-in closet. The second floor also includes four additional spacious bedrooms, two of which share a Jack and Jill bathroom. The flooring upstairs is mostly tile and luxury vinyl planking, with minimal carpet only in the bedrooms.
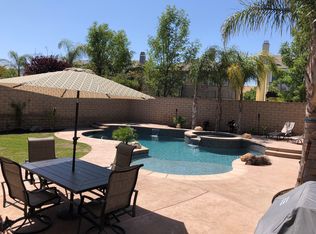
The backyard is an entertainer’s paradise, featuring a beautiful rock pool and spa, plenty of space for BBQs and family gatherings, and a dog run on the side of the house. Located in one of Murrieta’s most desirable neighborhoods, this home offers easy access to the 15 freeway, making it perfect for commuters. It is also close to charming Old Town Murrieta, with its wonderful restaurants and entertainment options.
This is a fantastic opportunity to own a gorgeous pool home in West Murrieta. Don’t miss your chance to make this dream home yours!
Sold for $817,500
Listed by: Redfin Corporation • Carrie Caruthers • Contact: 951-796-0921
Bought with: Compass
Tax assessed value
$817,500
22925 Lone Oak Way, Murrieta, CA 92562
6beds
3,646sqft
Single Family Residence
Built in 2005
6,970 Square Feet Lot
$886,400 Zestimate®
$224/sqft
$4,417 Estimated rent
Home value
$886,400
$842,000 - $940,000
$4,417/mo
Zestimate® history
Owner options
List your home for rent
$4,417/mo
Rent Zestimate®
Find your next renter with Zillow Rental Manager. Plus, with online applications, you can quickly screen prospective tenants – for free.
$4,417/mo
Rent Zestimate®
Refinance and save
$5,240/mo
Est. payment
Refinancing to a lower rate could help reduce your monthly payments and save thousands over the life of the loan.
$5,240/mo
Est. payment
Explore your selling options
Work with a Zillow partner agent
Leverage their expertise and Zillow's premium Showcase listings to get your home seen by more buyers.
Get startedList with your own agent
Get your home in front of millions of buyers by listing it on Zillow.
Learn how to do itSell it yourself
Take full control of how buyers see your home on Zillow by listing For Sale by Owner (FSBO).
List your homeWhat's special
Zillow last checked:
Listing updated:
Listed by:
Carrie Caruthers DRE #01438266 9517960921,
Redfin Corporation
Bought with:
Cara Treder, DRE #01298032
Compass
Source: CRMLS,MLS#: SW24135516 Originating MLS: California Regional MLS
Originating MLS: California Regional MLSFacts & features
Interior
Bedrooms & bathrooms
- Bedrooms: 6
- Bathrooms: 4
- Full bathrooms: 3
- 3/4 bathrooms: 1
- Main level bathrooms: 1
- Main level bedrooms: 1
Rooms
- Room types: Bathroom, Bedroom, Family Room, Kitchen, Laundry, Loft, Living Room, Other, Pantry
Bedroom
- Features: Bedroom on Main Level
Bathroom
- Features: Bathtub, Dual Sinks, Separate Shower, Vanity
Kitchen
- Features: Built-in Trash/Recycling, Kitchen Island, Kitchen/Family Room Combo, Quartz Counters, Remodeled, Self-closing Cabinet Doors, Self-closing Drawers, Updated Kitchen, Walk-In Pantry
Other
- Features: Walk-In Closet(s)
Pantry
- Features: Walk-In Pantry
Heating
- Central, High Efficiency
Cooling
- Central Air, High Efficiency, Whole House Fan
Appliances
- Included: Convection Oven, Dishwasher, Gas Cooktop, Disposal, Gas Oven, Gas Water Heater, Microwave, Refrigerator, Range Hood, Water Softener, Water To Refrigerator, Water Heater, Water Purifier
- Laundry: Washer Hookup, Gas Dryer Hookup, Laundry Room
Features
- Balcony, Ceiling Fan(s), Dry Bar, Open Floorplan, Pantry, Quartz Counters, Recessed Lighting, Unfurnished, Wired for Data, Bedroom on Main Level, Jack and Jill Bath, Loft, Walk-In Pantry, Walk-In Closet(s)
- Flooring: Carpet, Tile, Vinyl
- Has fireplace: Yes
- Fireplace features: Family Room, Gas
- Common walls with other units/homes: No Common Walls
Interior area
- Total interior livable area: 3,646 sqft
Property
Parking
- Total spaces: 5
- Parking features: Concrete, Door-Multi, Driveway, Garage Faces Front, Garage, Garage Door Opener, Tandem
- Attached garage spaces: 3
- Uncovered spaces: 2
Features
- Levels: Two
- Stories: 2
- Entry location: 1
- Has private pool: Yes
- Pool features: Gunite, In Ground, Private, Salt Water
- Has spa: Yes
- Spa features: Gunite, In Ground
- Fencing: Brick,Excellent Condition
- Has view: Yes
- View description: Mountain(s)
Lot
- Size: 6,970 Square Feet
- Features: 0-1 Unit/Acre
Details
- Parcel number: 904830034
- Special conditions: Standard
Construction
Type & style
- Home type: SingleFamily
- Property subtype: Single Family Residence
Materials
- Roof: Tile
Condition
- New construction: No
- Year built: 2005
Utilities & green energy
- Sewer: Public Sewer
- Water: Public
Community & HOA
Community
- Features: Biking, Golf, Hiking, Mountainous, Park, Preserve/Public Land, Street Lights, Sidewalks
Location
- Region: Murrieta
Financial & listing details
- Price per square foot: $224/sqft
- Tax assessed value: $817,500
- Annual tax amount: $10,479
- Date on market: 7/5/2024
- Cumulative days on market: 32 days
- Listing terms: Cash,Cash to New Loan,Conventional
- Inclusions: Stove, Wine Coolers, TV Brackets, & Specific Plants
- Exclusions: Refrigerator, Washer, Dryer, Outdoor BBQ, & Mounted TVs
Price history
| Date | Event | Price |
|---|---|---|
| 8/30/2024 | Sold | $817,500-0.9%$224/sqft |
Source:  CRMLS #SW24135516 Report a problem CRMLS #SW24135516 Report a problem | ||
| 8/6/2024 | Contingent | $825,000$226/sqft |
Source: CRMLS #SW24135516 Report a problem | ||
| 8/1/2024 | Listed for sale | $825,000$226/sqft |
Source: CRMLS #SW24135516 Report a problem | ||
| 7/22/2024 | Contingent | $825,000$226/sqft |
Source: CRMLS #SW24135516 Report a problem | ||
| 7/18/2024 | Listed for sale | $825,000-2.9%$226/sqft |
Source: CRMLS #SW24135516 Report a problem | ||
| 7/11/2024 | Contingent | $850,000$233/sqft |
Source: CRMLS #SW24135516 Report a problem | ||
| 7/5/2024 | Listed for sale | $850,000+134.8%$233/sqft |
Source: CRMLS #SW24135516 Report a problem | ||
| 12/31/2012 | Sold | $362,000+0%$99/sqft |
Source: Public Record Report a problem | ||
| 11/22/2012 | Pending sale | $361,900$99/sqft |
Source: Presidential RE Services #T12066534 Report a problem | ||
| 11/11/2012 | Price change | $361,900-4.7%$99/sqft |
Source: Presidential RE Services #T12066534 Report a problem | ||
| 10/6/2012 | Listed for sale | $379,900$104/sqft |
Source: Presidential RE Services #T12066534 Report a problem | ||
| 9/2/2012 | Listing removed | $379,900$104/sqft |
Source: Presidential Real Estate Serv #120041039 Report a problem | ||
| 5/28/2012 | Listed for sale | $379,900-11.7%$104/sqft |
Source: Presidential Realty #T12066534 Report a problem | ||
| 10/30/2008 | Sold | $430,000+7.5%$118/sqft |
Source: Public Record Report a problem | ||
| 4/23/2008 | Sold | $400,000-40.3%$110/sqft |
Source: Public Record Report a problem | ||
| 9/20/2005 | Sold | $670,000$184/sqft |
Source: Public Record Report a problem | ||
Public tax history
| Year | Property taxes | Tax assessment |
|---|---|---|
| 2025 | $10,479 +79.8% | $817,500 +87.1% |
| 2024 | $5,827 -0.9% | $436,901 +2% |
| 2023 | $5,880 +2% | $428,335 +2% |
| 2022 | $5,763 +2% | $419,937 +2% |
| 2021 | $5,648 +1.2% | $411,703 +1% |
| 2020 | $5,582 +2% | $407,483 +2% |
| 2019 | $5,471 -14.7% | $399,494 +2% |
| 2018 | $6,414 +1.6% | $391,662 +2% |
| 2017 | $6,312 -40% | $383,983 +2% |
| 2016 | $10,518 +70.2% | $376,455 +1.5% |
| 2015 | $6,179 +25.7% | $370,803 +2% |
| 2014 | $4,914 | $363,542 +0.5% |
| 2013 | -- | $361,900 +3.7% |
| 2012 | -- | $349,000 +3.3% |
| 2011 | -- | $338,000 +4.6% |
| 2010 | -- | $323,000 -2.7% |
| 2009 | -- | $332,000 -34% |
| 2008 | -- | $503,000 -26.4% |
| 2007 | -- | $683,400 +2% |
| 2006 | -- | $670,000 |
Find assessor info on the county website
Neighborhood: 92562
Nearby homes
- $812,7004 bd3 ba3k sqft22919 Lone Oak Way, Murrieta, CA 92562Off Market
- $880,1005 bd3 ba3.3k sqft22931 Lone Oak Way, Murrieta, CA 92562Off Market
- $829,7005 bd4 ba3.6k sqft22937 Lone Oak Way, Murrieta, CA 92562Off Market

- $741,0005 bd3 ba3.3k sqft22913 Lone Oak Way, Murrieta, CA 92562Off Market
- $760,5005 bd3 ba3k sqft22924 Belcara Pl, Murrieta, CA 92562Off Market
- $793,3005 bd3 ba3.3k sqft22930 Belcara Pl, Murrieta, CA 92562Off Market
- $846,8006 bd4 ba3.6k sqft22918 Belcara Pl, Murrieta, CA 92562Off Market
- $819,7006 bd4 ba3.6k sqft22907 Lone Oak Way, Murrieta, CA 92562Off Market
Nearby schools
GreatSchools rating
- 8/10Cole Canyon Elementary SchoolGrades: K-5Distance: 0.7 mi
- 7/10Thompson Middle SchoolGrades: 6-8Distance: 1.7 mi
- 8/10Murrieta Valley High SchoolGrades: 9-12Distance: 1.8 mi
Get a cash offer in 3 minutes
Find out how much your home could sell for in as little as 3 minutes with a no-obligation cash offer.
Estimated market value
$886,400
Get a cash offer in 3 minutes
Find out how much your home could sell for in as little as 3 minutes with a no-obligation cash offer.
Estimated market value
$886,400
- California
- Riverside County
- Murrieta
- 92562
- 22925 Lone Oak Way
Nearby cities
Nearby zip codes
Other Murrieta Topics
