Skip main navigation
Sold for $1,435,000
  • $1,435,000

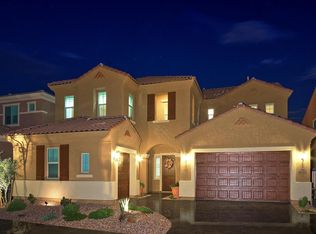
    22925 N 46TH Street, Phoenix, AZ 85050

    4beds
    4baths
    3,867sqft
    Single Family Residence
    Built in 2016
    9,979 Square Feet Lot
    $1,419,800 Zestimate®
    $371/sqft
    $6,382 Estimated rent

    Home value

    $1,419,800

    $1.29M - $1.56M

    $6,382/mo

    Zestimate® history
    Loading
    Loading...

    Owner options

    List your home for rent

    $6,382/mo

    Rent Zestimate®

    Find your next renter with Zillow Rental Manager. Plus, with online applications, you can quickly screen prospective tenants – for free.

    Learn more

    $6,382/mo

    Rent Zestimate®

    Refinance and save

    $6,757/mo

    Est. payment

    Refinancing to a lower rate could help reduce your monthly payments and save thousands over the life of the loan.

    See today's rates

    $6,757/mo

    Est. payment

    Explore your selling options

    Work with a Zillow partner agent

    Leverage their expertise and Zillow's premium Showcase listings to get your home seen by more buyers.

    Get started

    List with your own agent

    Get your home in front of millions of buyers by listing it on Zillow.

    Learn how to do it

    Sell it yourself

    Take full control of how buyers see your home on Zillow by listing For Sale by Owner (FSBO).

    List your home

    What's special

    Inviting poolExpanded covered patioPrivate balconyLarge loftExecutive officeBuilt-in fridgeExtended travertine pavers
    Quality and attention to detail can be seen throughout this beautifully appointed & highly upgraded home in the exclusive gated Sanctuary community. Situated on a premium 10,000 SF lot that backs to a wash with mountain views - these lots don't come up often. Light & bright you'll enter into a 2-story foyer w/custom feature wall. Gorgeous gourmet kitchen is a chef's delight featuring stacked shaker cabinets, large island, luxury appliances, built-in fridge, butler area, & huge walk-in pantry. Kitchen opens to dining & large family room w/custom cabinetry & shiplap accent wall. Formal dining room is perfect for holidays & dinner parties. Downstairs you'll find an executive office that could double as a guest room. Upstairs is a large loft, perfect for a second family room or kids play area Spacious primary suite with private balcony. Luxurious primary bath w/huge walk-in closet. Three additional bedrooms are all generous size w/one an ensuite. Enjoy incredible outdoor entertaining in your resort-style backyard, featuring expanded covered patio w/motorized privacy screen, extended travertine pavers perfect for extra entertaining and lounging, fire pit, synthetic grass, and an inviting pool w/water feature that's both heated and cooled! Community features pool, clubhouse, work out facility, several parks and kids playground. Located nearby Desert Ridge Marketplace, High Street, Mayo Clinic & easy access to 101. Desert Ridge features top rates schools.

    Zillow last checked:

    Listing updated:

    Listed by:

    Cindy Marquardt 602-228-5236,

    AZ Brokerage Holdings, LLC

    Bought with:

    Niko Ehsan, SA691228000

    Jason Mitchell Real Estate

    Source: ARMLS,MLS#: 6862206MLS Logo

    Facts & features

    Interior

    Bedrooms & bathrooms
    • Bedrooms: 4
    • Bathrooms: 4
    Heating
    • Natural Gas
    Cooling
    • Central Air, Ceiling Fan(s), Programmable Thmstat
    Appliances
    • Included: Gas Cooktop
    Features
    • High Speed Internet, Double Vanity, Upstairs, Eat-in Kitchen, 9+ Flat Ceilings, Kitchen Island, Full Bth Master Bdrm, Separate Shwr & Tub
    • Flooring: Carpet, Tile
    • Windows: Double Pane Windows
    • Has basement: No
    • Has fireplace: Yes
    • Fireplace features: Fire Pit
    Interior area
    • Total structure area: 3,867
    • Total interior livable area: 3,867 sqft

    Property

    Parking
    • Total spaces: 3
    • Parking features: Garage Door Opener
    • Garage spaces: 3
    Features
    • Stories: 2
    • Patio & porch: Covered
    • Exterior features: Balcony
    • Has private pool: Yes
    • Pool features: Heated
    • Spa features: None
    • Fencing: Block,Wrought Iron
    Lot
    • Size: 9,979 Square Feet
    • Features: Sprinklers In Rear, Sprinklers In Front, Desert Front, Synthetic Grass Back, Auto Timer H2O Front, Auto Timer H2O Back
    Details
    • Parcel number: 21250396

    Construction

    Type & style
    • Home type: SingleFamily
    • Property subtype: Single Family Residence
    Materials
    • Stucco, Wood Frame, Painted
    • Roof: Tile,Concrete
    Condition
    • Year built: 2016
    Details
    • Builder name: Taylor Morrison

    Utilities & green energy

    • Sewer: Public Sewer
    • Water: City Water

    Community & HOA

    Community
    • Features: Gated, Community Spa, Community Spa Htd, Playground, Biking/Walking Path, Fitness Center
    • Security: Security System Owned
    • Subdivision: Desert Ridge
    HOA
    • Has HOA: Yes
    • Services included: Maintenance Grounds
    • HOA fee: $200 monthly
    • HOA name: AAM
    • HOA phone: 602-957-9191
    • Second HOA fee: $288 semi-annually
    • Second HOA name: FirstService Resid.
    • Second HOA phone: 480-551-4300
    Location
    • Region: Phoenix

    Financial & listing details

    • Price per square foot: $371/sqft
    • Tax assessed value: $1,088,100
    • Annual tax amount: $5,694
    • Date on market: 9/1/2025
    • Cumulative days on market: 86 days
    • Listing terms: Cash,Conventional,VA Loan
    • Ownership: Fee Simple

    Price history

    DateEventPrice
    7/31/2025Sold$1,435,000-4%$371/sqft
    Source: ARMLS #6862206 Report a problem
    6/2/2025Contingent$1,495,000$387/sqft
    Source: ARMLS #6862206 Report a problem
    5/6/2025Listed for sale$1,495,000+44.4%$387/sqft
    Source: ARMLS #6862206 Report a problem
    8/23/2021Listing removed--
    Source: Zillow Rental Network Premium Report a problem
    8/19/2021Listed for rent$4,999$1/sqft
    Source: Zillow Rental Network Premium Report a problem
    4/22/2021Sold$1,035,000$268/sqft
    Source: ARMLS #6213822 Report a problem
    3/29/2021Pending sale$1,035,000+16.3%$268/sqft
    Source: ARMLS #6213822 Report a problem
    7/26/2018Sold$890,000-1.1%$230/sqft
    Source: Public Record Report a problem
    6/15/2018Price change$900,000-2.7%$233/sqft
    Source: Realty ONE Group #5747451 Report a problem
    4/27/2018Price change$925,000-2.6%$239/sqft
    Source: Realty ONE Group #5747451 Report a problem
    4/6/2018Listed for sale$950,000+27.4%$246/sqft
    Source: Realty ONE Group #5747451 Report a problem
    12/13/2016Sold$745,625$193/sqft
    Source: Public Record Report a problem

    Public tax history

    YearProperty taxesTax assessment
    2025$5,742 +2.6%$108,810 -3.1%
    2024$5,595 -10.7%$112,250 +89.3%
    2023$6,263 -0.7%$59,283 -20%
    2022$6,306 +14.1%$74,120 +7.1%
    2021$5,529 -0.1%$69,210 +4.2%
    2020$5,537 +3.8%$66,430 +3.4%
    2019$5,335 $64,220 +10.1%
    2018$5,335 +875.4%$58,320 +353.1%
    2017$547 $12,870 +112.9%
    2016-- $6,045
    Find assessor info on the county website

    Neighborhood: Desert View

    Nearby schools

    GreatSchools rating
    Schools provided by the listing agent
    • Elementary: Desert Trails Elementary School
    • Middle: Explorer Middle School
    • High: Pinnacle High School
    • District: Paradise Valley Unified District

    Source: ARMLS. This data may not be complete. We recommend contacting the local school district to confirm school assignments for this home.

    Get a cash offer in 3 minutes
    Find out how much your home could sell for in as little as 3 minutes with a no-obligation cash offer.
    Estimated market value
    $1,419,800
    Get a cash offer in 3 minutes
    Find out how much your home could sell for in as little as 3 minutes with a no-obligation cash offer.
    Estimated market value
    $1,419,800