Welcome to your own piece of paradise in Canyon Lake. The community of Canyon Lake is definitely the best kept secret in Riverside County, this is where you want to be for a very secure yet fun living environment! The community offers 24-hour guarded gate security with private access, private lake, golf course, golf cart friendly streets, numerous sports courts, tennis, boating, skiing, fishing, equestrian center, multiple parks, beaches, swimming pool, lodge, clubhouse and much more. This one of a kind property offers 2052 square feet of living space on a 7405 square foot lot. The home is equipped with 22 solar panels which the seller states will cover the monthly electric bill. With the open floor plan of this home your options are limitless. Just off the newly remodeled kitchen you will find the pantry of your dreams, good luck filling this one! The home features 2 bedrooms and 3 bathrooms. In the oversized main bedroom you will also find an oversized walk-in closet to match. New luxury vinyl plank flooring, new carpet, freshly painted interior/exterior and recently scraped ceilings leaves this home a clean blank canvas to add your own touches. The 2 car “double deep” garage will definitely give you enough room for all of your toys or a possible ADU with separate entrance and full bathroom! Don't let this one pass you by…..come live like you're on vacation every day! **some photos have been virtually staged**
Sold for $645,000
Listed by: First Team Real Estate • Linda Lawrence • Contact: 714-931-5466
Bought with: Realty ONE Group West
$645,000
22925 Pheasant Dr, Canyon Lake, CA 92587
2beds
2,052sqft
Single Family Residence
Built in 1986
7,405 Square Feet Lot
$668,500 Zestimate®
$314/sqft
$3,271 Estimated rent
Home value
$668,500
$628,000 - $709,000
$3,271/mo
Zestimate® history
Owner options
List your home for rent
$3,271/mo
Rent Zestimate®
Find your next renter with Zillow Rental Manager. Plus, with online applications, you can quickly screen prospective tenants – for free.
$3,271/mo
Rent Zestimate®
Refinance and save
$4,423/mo
Est. payment
Refinancing to a lower rate could help reduce your monthly payments and save thousands over the life of the loan.
$4,423/mo
Est. payment
Explore your selling options
Work with a Zillow partner agent
Leverage their expertise and Zillow's premium Showcase listings to get your home seen by more buyers.
Get startedList with your own agent
Get your home in front of millions of buyers by listing it on Zillow.
Learn how to do itSell it yourself
Take full control of how buyers see your home on Zillow by listing For Sale by Owner (FSBO).
List your homeWhat's special
Swimming poolGolf courseSeparate entrancePrivate lakeOpen floor planNumerous sports courtsNew carpet
Zillow last checked:
Listing updated:
Listed by:
Linda Lawrence DRE #02059404 714-931-5466,
First Team Real Estate
Bought with:
Kam Hansen, DRE #02172544
Realty ONE Group West
Source: CRMLS,MLS#: PW24006365 Originating MLS: California Regional MLS
Originating MLS: California Regional MLSFacts & features
Interior
Bedrooms & bathrooms
- Bedrooms: 2
- Bathrooms: 3
- Full bathrooms: 3
- Main level bathrooms: 2
Rooms
- Room types: Kitchen, Living Room, Primary Bedroom, Other, Pantry, Dining Room
Primary bedroom
- Features: Primary Suite
Bathroom
- Features: Bathtub, Dual Sinks, Soaking Tub, Separate Shower, Tub Shower, Walk-In Shower
Kitchen
- Features: Built-in Trash/Recycling, Kitchen/Family Room Combo, Quartz Counters, Remodeled, Tile Counters, Updated Kitchen, Walk-In Pantry
Other
- Features: Walk-In Closet(s)
Pantry
- Features: Walk-In Pantry
Heating
- Central
Cooling
- Central Air, Dual
Appliances
- Included: Built-In Range, Convection Oven, Dishwasher, Electric Cooktop, Electric Oven, Electric Range, Freezer, Disposal, Ice Maker, Microwave, Refrigerator, Self Cleaning Oven, Warming Drawer
- Laundry: Electric Dryer Hookup, In Garage
Features
- Wet Bar, Breakfast Bar, Built-in Features, Balcony, Block Walls, Ceiling Fan(s), Separate/Formal Dining Room, High Ceilings, Open Floorplan, Pantry, Quartz Counters, Recessed Lighting, Tile Counters, Unfurnished, Primary Suite, Walk-In Pantry, Walk-In Closet(s)
- Flooring: Carpet, Vinyl
- Has fireplace: Yes
- Fireplace features: Decorative, Living Room, Masonry, Raised Hearth, Wood Burning
- Common walls with other units/homes: No Common Walls
Interior area
- Total interior livable area: 2,052 sqft
Property
Parking
- Total spaces: 4
- Parking features: Concrete, Door-Multi, Direct Access, Driveway, Garage Faces Front, Garage, Garage Door Opener, Gated, Guarded, Oversized, Tandem
- Attached garage spaces: 4
Features
- Levels: Two
- Stories: 2
- Entry location: Front door
- Patio & porch: Concrete, Covered, Front Porch, Open, Patio, Porch
- Pool features: Community, Association
- Has spa: Yes
- Spa features: Community
- Fencing: Block,Wood
- Has view: Yes
- View description: Hills, Neighborhood
- Waterfront features: Lake
Lot
- Size: 7,405 Square Feet
- Features: Front Yard, Lawn, Landscaped, Near Park, Paved, Yard
Details
- Parcel number: 354161009
- Zoning: R1
- Special conditions: Standard
- Horse amenities: Riding Trail
Construction
Type & style
- Home type: SingleFamily
- Architectural style: Patio Home
- Property subtype: Single Family Residence
Materials
- Drywall, Stucco, Copper Plumbing
- Roof: Tile
Condition
- New construction: No
- Year built: 1986
Utilities & green energy
- Electric: 220 Volts in Laundry
- Sewer: Public Sewer
- Water: Public
- Utilities for property: Cable Available, Electricity Connected, Phone Available, Sewer Connected, Water Connected
Community & HOA
Community
- Features: Biking, Curbs, Dog Park, Hiking, Horse Trails, Lake, Street Lights, Sidewalks, Water Sports, Fishing, Gated, Park, Pool
- Security: Carbon Monoxide Detector(s), Gated with Guard, Gated Community, Gated with Attendant, 24 Hour Security, Smoke Detector(s), Security Guard
HOA
- Has HOA: Yes
- Amenities included: Clubhouse, Controlled Access, Dock, Dog Park, Golf Course, Horse Trail(s), Meeting Room, Meeting/Banquet/Party Room, Outdoor Cooking Area, Other Courts, Barbecue, Picnic Area, Playground, Pickleball, Pool, Recreation Room, Guard, Security, Tennis Court(s), Trail(s), Trash
- Services included: Sewer
- HOA fee: $323 monthly
- HOA name: Canyon Lake Property Owners Association
- HOA phone: 951-244-6841
Location
- Region: Canyon Lake
Financial & listing details
- Price per square foot: $314/sqft
- Tax assessed value: $671,057
- Date on market: 1/19/2024
- Cumulative days on market: 5 days
- Listing terms: Cash,Cash to New Loan,Conventional,FHA,VA Loan
- Road surface type: Paved
Price history
| Date | Event | Price |
|---|---|---|
| 2/6/2024 | Sold | $645,000-0.8%$314/sqft |
Source:  CRMLS #PW24006365 Report a problem CRMLS #PW24006365 Report a problem | ||
| 1/26/2024 | Contingent | $650,000$317/sqft |
Source: CRMLS #PW24006365 Report a problem | ||
| 1/20/2024 | Listed for sale | $650,000$317/sqft |
Source: CRMLS #PW24006365 Report a problem | ||
Public tax history
| Year | Property taxes | Tax assessment |
|---|---|---|
| 2026 | -- | $671,057 +2% |
| 2025 | $7,788 +3.6% | $657,900 +1.1% |
| 2024 | $7,518 +123% | $650,760 +151.3% |
| 2023 | $3,372 +2.7% | $258,921 +2% |
| 2022 | $3,284 +2.4% | $253,845 +2% |
| 2021 | $3,207 +1.1% | $248,869 +1% |
| 2020 | $3,173 +11% | $246,318 +2% |
| 2019 | $2,859 +2.2% | $241,489 +2% |
| 2018 | $2,798 +2.4% | $236,755 +2% |
| 2017 | $2,732 | $232,113 +2% |
| 2016 | $2,732 +5.4% | $227,563 +1.5% |
| 2015 | $2,592 +1.7% | $224,147 +2% |
| 2014 | $2,549 | $219,758 +0.5% |
| 2013 | -- | $218,767 +2% |
| 2012 | -- | $214,479 +2% |
| 2011 | -- | $210,274 +0.8% |
| 2010 | -- | $208,705 -0.2% |
| 2009 | -- | $209,202 +2% |
| 2008 | -- | $205,101 +2% |
| 2007 | -- | $201,080 +2% |
| 2006 | -- | $197,138 +2% |
| 2005 | -- | $193,274 +3.9% |
| 2003 | -- | $186,014 +2% |
| 2002 | -- | $182,368 +2% |
| 2001 | $2,042 +1.9% | $178,793 +2% |
| 2000 | $2,003 | $175,288 |
Find assessor info on the county website
Neighborhood: 92587
Nearby homes
- $773,0003 bd2 ba2.2k sqft22941 Pheasant Dr, Canyon Lake, CA 92587Off Market
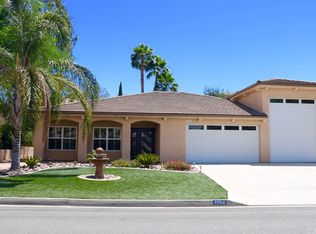
- $590,3003 bd3 ba1.7k sqft22907 Pheasant Dr, Canyon Lake, CA 92587Off Market

- $775,0005 bd4 ba3.5k sqft22878 Canyon Lake Dr S, Canyon Lake, CA 92587Sold

- $522,5003 bd2 ba1.4k sqft22868 Canyon Lake Dr S, Canyon Lake, CA 92587Off Market
- $560,0003 bd2 ba1.3k sqft22880 Canyon Lake Dr S, Quail Valley, CA 92587Sold
- $560,0003 bd2 ba1.3k sqft22880 S Canyon Lake Dr, Canyon Lake, CA 92587Sold
- $569,6003 bd2 ba1.7k sqft22891 Pheasant Dr, Canyon Lake, CA 92587Off Market
- $657,5003 bd2 ba1.8k sqft22955 Pheasant Dr, Canyon Lake, CA 92587Off Market
Nearby schools
GreatSchools rating
- 8/10Cottonwood Canyon Elementary SchoolGrades: K-5Distance: 1.4 mi
- 5/10Canyon Lake Middle SchoolGrades: 6-8Distance: 1.3 mi
- 7/10Temescal Canyon High SchoolGrades: 9-12Distance: 5.4 mi
Get a cash offer in 3 minutes
Find out how much your home could sell for in as little as 3 minutes with a no-obligation cash offer.
Estimated market value
$668,500
Get a cash offer in 3 minutes
Find out how much your home could sell for in as little as 3 minutes with a no-obligation cash offer.
Estimated market value
$668,500
- California
- Riverside County
- Canyon Lake
- 92587
- 22925 Pheasant Dr
Nearby cities
Nearby zip codes
Other Canyon Lake Topics
