Skip main navigation
Sold for $984,900
  • $984,900

    22926 80th Park W, Edmonds, WA 98026

    4beds
    2,417sqft
    Townhouse
    Built in 2023
    2,871 Square Feet Lot
    $947,400 Zestimate®
    $407/sqft
    $4,186 Estimated rent

    Home value

    $947,400

    $900,000 - $1.00M

    $4,186/mo

    Zestimate® history
    Loading
    Loading...

    Owner options

    List your home for rent

    $4,186/mo

    Rent Zestimate®

    Find your next renter with Zillow Rental Manager. Plus, with online applications, you can quickly screen prospective tenants – for free.

    Learn more

    $4,186/mo

    Rent Zestimate®

    Refinance and save

    $6,057/mo

    Est. payment

    Refinancing to a lower rate could help reduce your monthly payments and save thousands over the life of the loan.

    See today's rates

    $6,057/mo

    Est. payment

    Explore your selling options

    Work with a Zillow partner agent

    Leverage their expertise and Zillow's premium Showcase listings to get your home seen by more buyers.

    Get started

    List with your own agent

    Get your home in front of millions of buyers by listing it on Zillow.

    Learn how to do it

    Sell it yourself

    Take full control of how buyers see your home on Zillow by listing For Sale by Owner (FSBO).

    List your home

    What's special

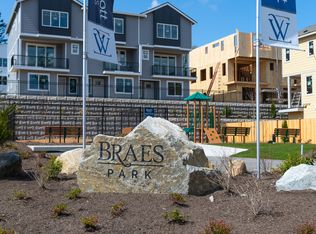
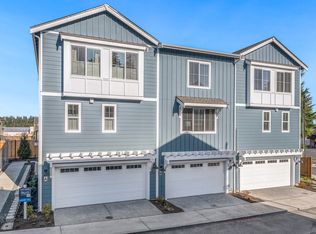
    Time to take advantage of this rare opportunity to call Braes Park home. This new construction community built by Westcott Homes is offering a 2,417 square feet single family, detached home to call your own. Modern style with a smart design and ultimate convenience, a light and bright layout with well appointed features including Cellular blinds, designated home office, open concept living area with Evoke flooring, and a colonial white cabinets. Entertain in the chefs kitchen with a massive island that flows to the living room with electric fireplace. Relax in the primary suite with a spa like atmosphere or unwind in the outdoor living space with a covered deck and backyard space. Welcome Home! Site registration policy.

    Facts & features

    Interior

    Bedrooms & bathrooms
    • Bedrooms: 4
    • Bathrooms: 4
    • Full bathrooms: 3
    • 1/2 bathrooms: 1
    Heating
    • Heat pump
    Cooling
    • None
    Features
    • Flooring: Carpet, Hardwood
    • Basement: Finished
    • Has fireplace: Yes
    • Fireplace features: masonry
    Interior area
    • Total interior livable area: 2,417 sqft

    Property

    Parking
    • Total spaces: 2
    • Parking features: Garage - Attached
    Features
    • Exterior features: Other
    Lot
    • Size: 2,871 sqft
    Details
    • Parcel number: 01223400002800

    Construction

    Type & style
    • Home type: Townhouse
    Materials
    • Wood
    • Roof: Composition
    Condition
    • Year built: 2023

    Community & neighborhood

    Location
    • Region: Edmonds

    HOA & financial

    HOA
    • Has HOA: Yes
    • HOA fee: $128 monthly

    Price history

    DateEventPrice
    7/14/2023Sold$984,900$407/sqft
    Source: Public Record Report a problem

    Public tax history

    YearProperty taxesTax assessment
    2024$7,514 -1.3%$913,300 -1.1%
    2023$7,616 $923,400

    Find assessor info on the county website

    Neighborhood: 98026

    Nearby schools

    GreatSchools rating
    Schools provided by the listing agent
    • Elementary: Westgate ElemWg
    • Middle: College Pl Middle School
    • High: Edmonds Woodway High School

    Source: The MLS. This data may not be complete. We recommend contacting the local school district to confirm school assignments for this home.

    Get a cash offer in 3 minutes
    Find out how much your home could sell for in as little as 3 minutes with a no-obligation cash offer.
    Estimated market value
    $947,400
    Get a cash offer in 3 minutes
    Find out how much your home could sell for in as little as 3 minutes with a no-obligation cash offer.
    Estimated market value
    $947,400