Live the 55+ Trilogy resort lifestyle in this beautiful, one level Vancouver plan home that showcases the perfect balance of privacy and space. Set on a beautiful corner lot, above the street, you’ll enjoy light filled spaces and big sky views. Built for entertaining with a large dining room w/a beautiful built-in buffet & display cabinet and living room that are open to the great room so there is plenty of room to host holiday dinners and neighborhood get-togethers. Kitchen with ample cabinetry, large island w/a 2nd row of cabinets below, pendant lighting, a double pantry and breakfast nook. Cozy gas fireplace & large TV niche in the family room. Step out to the oversized patio, w/built-in seating and a clear cover where you can relax with friends and BBQ year-round. Carefree living with front & side yard maintained by HOA. The primary bedroom easily accommodates a king-sized bed and full-sized furniture. The en-suite bath has a dual sink vanity, step-in shower, private toilet room and a walk-in closet with organizers. The office has a built-in Murphy bed/desk combo and a wall of bookcases and storage. Second bedroom is adjacent to the full bath provides your guests with their own retreat. Laundry room has a utility sink. The garage has a work bench and overhead storage. Room to park 4 cars in the level driveway! The PNW’s flagship 55+ community w/a beautiful clubhouse, fitness center, indoor pool & walking track, pickleball & tennis courts and walking trails. Pre-inspected
Sold
Listed by: Home Team Real Estate • Carol Junglov • 425-772-3329
Bought with: COMPASS
$1,175,000
22926 NE 132nd Street, Redmond, WA 98053
2beds
1,930sqft
Single Family Residence
Built in 2005
6,442 Square Feet Lot
$1,125,800 Zestimate®
$609/sqft
$3,704 Estimated rent
Home value
$1,125,800
$1.04M - $1.23M
$3,704/mo
Zestimate® history
Owner options
List your home for rent
$3,704/mo
Rent Zestimate®
Find your next renter with Zillow Rental Manager. Plus, with online applications, you can quickly screen prospective tenants – for free.
$3,704/mo
Rent Zestimate®
Refinance and save
$7,814/mo
Est. payment
Refinancing to a lower rate could help reduce your monthly payments and save thousands over the life of the loan.
$7,814/mo
Est. payment
Explore your selling options
Work with a Zillow partner agent
Leverage their expertise and Zillow's premium Showcase listings to get your home seen by more buyers.
Get startedList with your own agent
Get your home in front of millions of buyers by listing it on Zillow.
Learn how to do itSell it yourself
Take full control of how buyers see your home on Zillow by listing For Sale by Owner (FSBO).
List your homeWhat's special
Cozy gas fireplaceKitchen with ample cabinetryBig sky viewsLight filled spacesBeautiful corner lotBreakfast nookDouble pantry
Zillow last checked:
Listing updated:
Offers reviewed: Mar 16
Listed by:
Carol Junglov 425-772-3329 carol@junglov.com,
Home Team Real Estate,
Robert E. Junglov 425-772-1600,
Home Team Real Estate
Bought with:
Carla Marsh, 26966
COMPASS
Source: NWMLS as distributed by MLS GRID,MLS#: 2491895
Facts & features
Interior
Bedrooms & bathrooms
- Bedrooms: 2
- Bathrooms: 2
- Full bathrooms: 1
- 3/4 bathrooms: 1
- Main level bathrooms: 2
- Main level bedrooms: 2
Primary bedroom
- Level: Main
Bedroom
- Level: Main
Bathroom full
- Level: Main
Bathroom three quarter
- Level: Main
Den office
- Level: Main
Dining room
- Level: Main
Family room
- Level: Main
Utility room
- Level: Main
Heating
- Fireplace, Forced Air, Electric, Natural Gas
Cooling
- Has cooling: Yes
Appliances
- Included: Dishwasher, Disposal, Dryer, Microwave, Refrigerator, Stove(s)/Range(s), Washer, Dishwasher(s), Dryer(s), Garbage Disposal, Microwave(s), Refrigerator(s), Washer(s), Water Heater: Gas, Water Heater Location: Garage
Features
- Bath Off Primary, Ceiling Fan(s), High Tech Cabling
- Flooring: Ceramic Tile, Hardwood, Carpet
- Windows: Dbl Pane/Storm Window
- Basement: None
- Number of fireplaces: 1
- Fireplace features: Gas, Main Level: 1, Fireplace
Interior area
- Total structure area: 1,930
- Total interior livable area: 1,930 sqft
Property
Parking
- Total spaces: 6
- Parking features: Driveway, Attached Garage
- Has attached garage: Yes
- Covered spaces: 2
- Uncovered spaces: 4
Features
- Levels: One
- Stories: 1
- Entry location: Main
- Patio & porch: Bath Off Primary, Ceiling Fan(s), Dbl Pane/Storm Window, Fireplace, High Tech Cabling, Walk-In Closet(s), Water Heater
- Pool features: Community
Lot
- Size: 6,442 Square Feet
- Features: Corner Lot, Curbs, Paved, Sidewalk, Cable TV, Fenced-Partially, Gas Available, High Speed Internet, Patio, Sprinkler System
- Topography: Level,Partial Slope
- Residential vegetation: Garden Space
Details
- Parcel number: 8686226270
- Zoning description: Jurisdiction: County
- Special conditions: Standard
Construction
Type & style
- Home type: SingleFamily
- Architectural style: 1 Story
- Property subtype: Single Family Residence
Materials
- Cement Planked, Stone, Wood Siding, Cement Plank
- Foundation: Poured Concrete
- Roof: Composition
Condition
- Year built: 2005
Utilities & green energy
- Electric: Company: Puget Sound Energy
- Sewer: Sewer Connected, Company: City of Redmond
- Water: Public, Company: City of Redmond
- Utilities for property: Xfinity, Xfinity
Community & HOA
Community
- Features: Age Restriction, Athletic Court, CCRs, Clubhouse, Park, Playground, Trail(s)
- Senior community: Yes
- Subdivision: Trilogy
HOA
- Services included: Common Area Maintenance, Maintenance Grounds
- HOA fee: $347 monthly
- HOA phone: 425-216-1510
Location
- Region: Redmond
Financial & listing details
- Price per square foot: $609/sqft
- Tax assessed value: $1,234,000
- Annual tax amount: $10,166
- Offers reviewed: 03/16/2026
- Date on market: 3/12/2026
- Listing terms: Conventional
- Inclusions: Dishwasher(s), Dryer(s), Garbage Disposal, Microwave(s), Refrigerator(s), Stove(s)/Range(s), Washer(s)
Price history
| Date | Event | Price |
|---|---|---|
| 3/26/2026 | Sold | $1,175,000$609/sqft |
Source:  NWMLS as distributed by MLS GRID #2491895 Report a problem NWMLS as distributed by MLS GRID #2491895 Report a problem | ||
| 3/16/2026 | Pending sale | $1,175,000$609/sqft |
Source: NWMLS as distributed by MLS GRID #2491895 Report a problem | ||
| 3/12/2026 | Listed for sale | $1,175,000+166.9%$609/sqft |
Source: NWMLS as distributed by MLS GRID #2491895 Report a problem | ||
| 3/28/2005 | Sold | $440,199$228/sqft |
Source: Public Record Report a problem | ||
Public tax history
| Year | Property taxes | Tax assessment |
|---|---|---|
| 2025 | $11,791 +16% | $1,234,000 +12.9% |
| 2024 | $10,166 +8.3% | $1,093,000 +16% |
| 2023 | $9,387 -9.1% | $942,000 -19.5% |
| 2022 | $10,325 +11.9% | $1,170,000 +35.7% |
| 2021 | $9,226 +2.2% | $862,000 +14.9% |
| 2020 | $9,024 -3.7% | $750,000 -2.6% |
| 2019 | $9,372 +12.3% | $770,000 +10% |
| 2018 | $8,343 -3.8% | $700,000 +4.9% |
| 2017 | $8,675 +17.6% | $667,000 +9.3% |
| 2016 | $7,379 | $610,000 +4.8% |
| 2015 | $7,379 | $582,000 +5.4% |
| 2014 | $7,379 | $552,000 +16% |
| 2013 | $7,379 | $476,000 +9.2% |
| 2012 | -- | $436,000 -3.1% |
| 2011 | -- | $450,000 -6.1% |
| 2010 | -- | $479,000 |
| 2009 | -- | $479,000 +5.5% |
| 2007 | -- | $454,000 +22.4% |
| 2006 | -- | $371,000 +217.1% |
| 2005 | -- | $117,000 |
Find assessor info on the county website
Neighborhood: 98053
Nearby homes
- $1,490,0002 bd3 ba2.1k sqft13216 230th Pl NE, Redmond, WA 98053Sold

- $835,0002 bd2 ba1.3k sqft13210 Sun Break Way NE, Redmond, WA 98053Sold
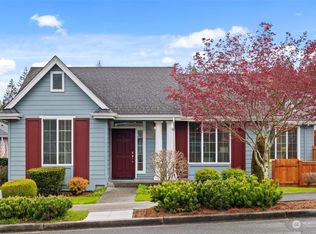
- $1,150,0002 bd2 ba1.6k sqft22927 NE 132nd St, Redmond, WA 98053Sold
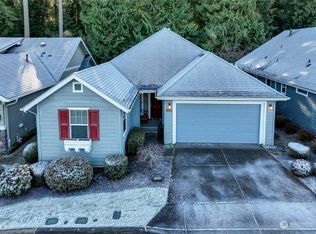
- $1,250,0002 bd2 ba1.9k sqft22911 NE 132nd St, Redmond, WA 98053Sold
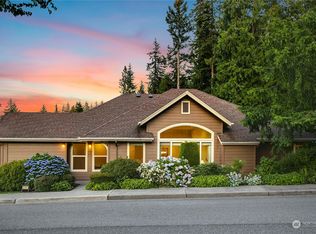
- $850,0002 bd2 ba1.4k sqft13253 230th Pl NE, Redmond, WA 98053Sold
- $950,0002 bd2 ba1.3k sqft13245 230th Pl NE, Redmond, WA 98053Sold
- $819,9992 bd2 ba1.1k sqft13266 Sun Break Way NE, Redmond, WA 98053Sold
- $775,0002 bd2 ba1.3k sqft22943 NE 132nd Pl, Redmond, WA 98053Sold
Nearby schools
GreatSchools rating
- 9/10Cherry Valley Elementary SchoolGrades: K-5Distance: 3.1 mi
- 6/10Tolt Middle SchoolGrades: 6-8Distance: 7.5 mi
- 10/10Cedarcrest High SchoolGrades: 9-12Distance: 3.9 mi
Get a cash offer in 3 minutes
Find out how much your home could sell for in as little as 3 minutes with a no-obligation cash offer.
Estimated market value
$1,125,800
Get a cash offer in 3 minutes
Find out how much your home could sell for in as little as 3 minutes with a no-obligation cash offer.
Estimated market value
$1,125,800
- Washington
- King County
- Redmond
- 98053
- 22926 NE 132nd Street
