Skip main navigation
Sold for $480,000
  • $480,000

    22926 Spicebush Dr #1632, Clarksburg, MD 20871

    3beds
    2,611sqft
    Townhouse
    Built in 2014
    -- sqft lot
    $475,700 Zestimate®
    $184/sqft
    $3,125 Estimated rent

    Home value

    $475,700

    $438,000 - $519,000

    $3,125/mo

    Zestimate® history
    Loading
    Loading...

    Owner options

    List your home for rent

    $3,125/mo

    Rent Zestimate®

    Find your next renter with Zillow Rental Manager. Plus, with online applications, you can quickly screen prospective tenants – for free.

    Learn more

    $3,125/mo

    Rent Zestimate®

    Refinance and save

    $3,041/mo

    Est. payment

    Refinancing to a lower rate could help reduce your monthly payments and save thousands over the life of the loan.

    See today's rates

    $3,041/mo

    Est. payment

    Explore your selling options

    Work with a Zillow partner agent

    Leverage their expertise and Zillow's premium Showcase listings to get your home seen by more buyers.

    Get started

    List with your own agent

    Get your home in front of millions of buyers by listing it on Zillow.

    Learn how to do it

    Sell it yourself

    Take full control of how buyers see your home on Zillow by listing For Sale by Owner (FSBO).

    List your home

    What's special

    Double sinksSeparate stall showerFresh paintSpa-inspired ensuiteHardwood floorsOpen layoutPrivate balcony
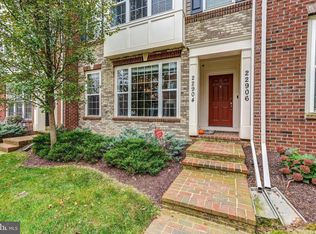
    Experience spacious living in this beautifully maintained 3-bedroom townhouse condo, ideally located in the desirable Arora Hills neighborhood. Offering over 2,600 square feet of living space, this upper-level home features fresh paint and hardwood floors throughout the main level. The open layout is designed for today’s lifestyle, showcasing a bright living room, formal dining room, versatile home office, and a cozy family room that opens to the gourmet eat-in kitchen. The kitchen boasts gas cooking, granite countertops, a breakfast bar, and direct access to your own private balcony—perfect for morning coffee or evening relaxation. Upstairs, you’ll find three generously sized bedrooms, two full baths, and a convenient laundry room. The primary suite is a true retreat with a walk-in closet and a spa-inspired ensuite featuring double sinks, soaking tub, and separate stall shower. Residents enjoy access to an array of community amenities, including a clubhouse, swimming pools, playgrounds, walking trails, and more. All of this just minutes from shopping, restaurants, the Clarksburg Premium Outlets, and I-270 for easy commuting.

    Zillow last checked:

    Listing updated:

    Listed by:

    Jenny He 240-888-5178,

    Samson Properties

    Bought with:

    Val Vinson, RS-0039126

    Century 21 Redwood Realty

    Source: Bright MLS,MLS#: MDMC2202460MLS Logo

    Facts & features

    Interior

    Bedrooms & bathrooms
    • Bedrooms: 3
    • Bathrooms: 3
    • Full bathrooms: 2
    • 1/2 bathrooms: 1
    • Main level bathrooms: 1
    Rooms
    • Room types: Bedroom 2, Bedroom 3, Bedroom 1, Bathroom 1, Bathroom 2, Half Bath
    Bedroom 1
    • Level: Upper
    Bedroom 2
    • Level: Upper
    Bedroom 3
    • Level: Upper
    Bathroom 1
    • Level: Upper
    Bathroom 2
    • Level: Upper
    Half bath
    • Level: Main
    Heating
    • Forced Air, Natural Gas
    Cooling
    • Central Air, Electric
    Appliances
    • Included: Microwave, Dishwasher, Disposal, Dryer, Oven/Range - Gas, Refrigerator, Stainless Steel Appliance(s), Washer, Water Heater, Electric Water Heater
    • Laundry: Upper Level
    Features
    • Soaking Tub, Bathroom - Stall Shower, Bathroom - Tub Shower, Crown Molding, Dining Area, Family Room Off Kitchen, Open Floorplan, Formal/Separate Dining Room, Eat-in Kitchen, Kitchen - Gourmet, Kitchen Island, Kitchen - Table Space, Pantry, Primary Bath(s), Upgraded Countertops, Walk-In Closet(s)
    • Flooring: Hardwood, Carpet, Wood
    • Windows: Insulated Windows
    • Has basement: No
    • Has fireplace: No
    Interior area
    • Total structure area: 2,611
    • Total interior livable area: 2,611 sqft
    • Finished area above ground: 2,611
    • Finished area below ground: 0

    Property

    Parking
    • Total spaces: 2
    • Parking features: Garage Faces Rear, Inside Entrance, Attached, Driveway, Parking Lot
    • Attached garage spaces: 1
    • Uncovered spaces: 1
    Accessibility
    • Accessibility features: None
    Features
    • Levels: Two
    • Stories: 2
    • Pool features: Community
    Details
    • Additional structures: Above Grade, Below Grade
    • Parcel number: 160203734118
    • Zoning: R
    • Special conditions: Standard

    Construction

    Type & style
    • Home type: Townhouse
    • Architectural style: Traditional
    • Property subtype: Townhouse
    Materials
    • Vinyl Siding
    • Foundation: Other
    Condition
    • Very Good
    • New construction: No
    • Year built: 2014

    Utilities & green energy

    • Sewer: Public Sewer
    • Water: Public
    • Utilities for property: Cable Available, Electricity Available, Natural Gas Available, Phone Available

    Community & HOA

    Community
    • Security: Fire Sprinkler System
    • Condo and coop fee: $235 monthly
    • Subdivision: Arora Hills
    HOA
    • Has HOA: Yes
    • Amenities included: Other
    • Services included: Snow Removal, Trash
    • HOA fee: $95 monthly
    Location
    • Region: Clarksburg

    Financial & listing details

    • Price per square foot: $184/sqft
    • Tax assessed value: $430,000
    • Annual tax amount: $4,978
    • Date on market: 10/3/2025
    • Listing agreement: Exclusive Agency
    • Listing terms: Cash,Conventional,FHA
    • Ownership: Condominium

    Price history

    DateEventPrice
    4/29/2026Listing removed$3,000$1/sqft
    Source: Bright MLS #MDMC2208882 Report a problem
    4/28/2026Sold$480,000-1.6%$184/sqft
    Source: Bright MLS #MDMC2202460 Report a problem
    4/14/2026Pending sale$488,000$187/sqft
    Source: Bright MLS #MDMC2202460 Report a problem
    3/28/2026Price change$488,000-4.1%$187/sqft
    Source: Bright MLS #MDMC2202460 Report a problem
    12/21/2025Price change$509,000-1.9%$195/sqft
    Source: Bright MLS #MDMC2202460 Report a problem
    11/21/2025Listed for rent$3,000$1/sqft
    Source: Bright MLS #MDMC2208882 Report a problem
    10/3/2025Listed for sale$519,000+41.1%$199/sqft
    Source: Bright MLS #MDMC2202460 Report a problem
    4/30/2014Sold$367,750$141/sqft
    Source: Public Record Report a problem

    Public tax history

    YearProperty taxesTax assessment
    2025$4,692 +1.5%$430,000 +7.1%
    2024$4,624 +7.5%$401,667 +7.6%
    2023$4,302 +13%$373,333 +8.2%
    2022$3,807 +3.1%$345,000 +3%
    2021$3,693 +3%$335,000 +3.1%
    2020$3,585 +5.5%$325,000 +3.2%
    2019$3,400 -0.2%$315,000 +2.2%
    2018$3,406 -1.4%$308,333 +2.2%
    2017$3,453 $301,667 +2.3%
    2016-- $295,000
    2015-- $295,000
    Find assessor info on the county website

    Neighborhood: 20871

    Nearby schools

    GreatSchools rating
    Schools provided by the listing agent
    • District: Montgomery County Public Schools

    Source: Bright MLS. This data may not be complete. We recommend contacting the local school district to confirm school assignments for this home.

    Get a cash offer in 3 minutes
    Find out how much your home could sell for in as little as 3 minutes with a no-obligation cash offer.
    Estimated market value
    $475,700
    Get a cash offer in 3 minutes
    Find out how much your home could sell for in as little as 3 minutes with a no-obligation cash offer.
    Estimated market value
    $475,700