Skip main navigation
Off market
  • $1,059,100

    22927 Red Pine Way, Saugus, CA 91390

    4beds
    2,699sqft
    SingleFamily
    Built in 1999
    6,825 Square Feet Lot
    $1,059,100 Zestimate®
    $392/sqft
    $5,182 Estimated rent

    Home value

    $1,059,100

    $1.01M - $1.11M

    $5,182/mo

    Zestimate® history
    Loading
    Loading...

    Owner options

    List your home for rent

    $5,182/mo

    Rent Zestimate®

    Find your next renter with Zillow Rental Manager. Plus, with online applications, you can quickly screen prospective tenants – for free.

    Learn more

    $5,182/mo

    Rent Zestimate®

    Refinance and save

    $7,142/mo

    Est. payment

    Refinancing to a lower rate could help reduce your monthly payments and save thousands over the life of the loan.

    See today's rates

    $7,142/mo

    Est. payment

    Explore your selling options

    Work with a Zillow partner agent

    Leverage their expertise and Zillow's premium Showcase listings to get your home seen by more buyers.

    Get started

    List with your own agent

    Get your home in front of millions of buyers by listing it on Zillow.

    Learn how to do it

    Sell it yourself

    Take full control of how buyers see your home on Zillow by listing For Sale by Owner (FSBO).

    List your home

    What's special

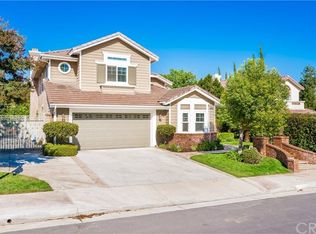
    Perfectly Updated Family Home On Cul-de-Sac Located in the beautiful Santa Clarita Valley. This four-bedroom, three-bath offers almost 2,700 square feet of family dream home space. The location is perfect for families with kids as it's near excellent schools and parks, and provides the perfect space for kids to play with neighbors in the cul-de-sac. Updates and Upgrades! The home features brand new wood type floors, carpet and paint throughout. The kitchen has been completely remodeled with custom cabinets, Italian granite countertops and commercial-grade GE Monogram appliances. Outside, the pool and spa have been resurfaced, and a new pool heater has been installed. In a home designed for family living, a functional layout can make all the difference. A complete downstairs bedroom and full bath are located downstairs as a second suite. A large kitchen with an ample island and built-in wine rack - is open to an oversized family room with lots of windows looking out to the backyard. Upstairs there's an additional loft/office area with built-in cabinets and two person desk. All of this with room to play! The lot provides all the space you need to family playtime. With a custom pool, spa and firepit, you'll never want to leave the backyard. But for those occasions when you want to explore, this beautifully landscaped home also has a large RV area (approx 19'X65') to park and store all the toys.

    This property is not currently displayed as for sale or rent on Zillow. This may be different from what's on other websites or public sources.
    Facts & features

    Interior

    Bedrooms & bathrooms
    • Bedrooms: 4
    • Bathrooms: 3
    • Full bathrooms: 3
    Heating
    • Forced air
    Cooling
    • Central, Solar
    Appliances
    • Included: Dishwasher, Dryer, Garbage disposal, Microwave, Refrigerator, Washer
    • Laundry: Individual Room, Dryer Included, Washer Included
    Features
    • Recessed Lighting, Granite Counters, Wainscoting, Cathedral Ceiling(s), Ceiling Fan(s)
    • Flooring: Tile, Carpet
    • Doors: French Doors
    • Windows: Blinds, Shutters, Double Pane Windows, Plantation Shutters
    • Has fireplace: Yes
    • Fireplace features: Family Room
    • Common walls with other units/homes: No Common Walls
    Interior area
    • Total interior livable area: 2,699 sqft

    Property

    Parking
    • Total spaces: 2
    • Parking features: Garage - Attached
    Features
    • Levels: Two
    • Patio & porch: Patio, Front Porch
    • Exterior features: Stucco
    • Pool features: In Ground, Private, Heated, Waterfall
    • Has spa: Yes
    • Spa features: In Ground, Private, Heated
    • Fencing: Block
    • Has view: Yes
    • View description: Territorial
    Lot
    • Size: 6,825 Square Feet
    • Features: 0-1 Unit/Acre
    Details
    • Parcel number: 3244113023
    • Special conditions: Standard

    Construction

    Type & style
    • Home type: SingleFamily
    • Architectural style: Traditional
    Materials
    • Roof: Tile
    Condition
    • Turnkey
    • Year built: 1999

    Utilities & green energy

    • Sewer: Public Sewer
    • Water: Public

    Community & HOA

    HOA
    • Has HOA: Yes
    • Amenities included: Maintenance Grounds
    • HOA fee: $150 monthly
    Location
    • Region: Saugus

    Financial & listing details

    • Price per square foot: $392/sqft
    • Tax assessed value: $883,262
    • Road surface type: Paved

    Price history

    DateEventPrice
    7/9/2020Sold$800,000-1.2%$296/sqft
    Source: CRISNet / SRAR #SR20093568 Report a problem
    6/26/2020Pending sale$809,900$300/sqft
    Source: Regal Realty of California #SR20093568 Report a problem
    5/16/2020Listed for sale$809,900+145.1%$300/sqft
    Source: Regal Realty of California #SR20093568 Report a problem
    5/27/1999Sold$330,500$122/sqft
    Source: Public Record Report a problem

    Public tax history

    YearProperty taxesTax assessment
    2026-- $883,262 +2%
    2025$11,724 +4.3%$865,944 +2%
    2024$11,239 +2.9%$848,965 +2%
    2023$10,927 -0.1%$832,319 +2%
    2022$10,940 +1.7%$816,000 +2%
    2021$10,757 +3.5%$800,000 +57.6%
    2020$10,389 +46.3%$507,571 +2%
    2019$7,099 +4.9%$497,620 +2%
    2018$6,765 $487,864 +2%
    2017$6,765 +1.9%$478,299 +2%
    2016$6,637 +4%$468,921 +1.5%
    2015$6,384 +5.5%$461,878 +2%
    2014$6,051 $452,831 +2.5%
    2012-- $441,948 +2%
    2011-- $433,284 +0.8%
    2010-- $430,047 -0.2%
    2009-- $431,070 +2%
    2008-- $422,619 +2%
    2007-- $414,333 +2%
    2006-- $406,210
    2005-- $406,210 +4%
    2004-- $390,438 +1.9%
    2003-- $383,284 +2%
    2002-- $375,770 +4%
    2000-- $361,180
    Find assessor info on the county website

    Neighborhood: 91390

    Nearby schools

    GreatSchools rating
    Schools provided by the listing agent
    • District: William S. Hart Union

    Source: The MLS. This data may not be complete. We recommend contacting the local school district to confirm school assignments for this home.

    Get a cash offer in 3 minutes
    Find out how much your home could sell for in as little as 3 minutes with a no-obligation cash offer.
    Estimated market value
    $1,059,100
    Get a cash offer in 3 minutes
    Find out how much your home could sell for in as little as 3 minutes with a no-obligation cash offer.
    Estimated market value
    $1,059,100