Skip main navigation
Pending
  • $475,000

    22929 Burnham Ave, Chicago Heights, IL 60411

    3beds
    2,438sqft
    : 
    Loading
    Get pre-qualified
    Single Family Residence
    Built in 1974
    1.69 Acres Lot
    $-- Zestimate®
    $195/sqft
    $50/mo HOA

    What's special

    Sleek wood-burning fireplacePremium wood cabinetryMain-floor laundry hubElegantly tiled bathroomsPlush carpetingMassive walk-in pantry
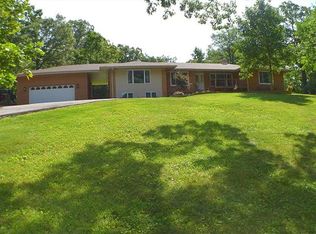
    The Residence Step inside to a thoughtfully designed, open-concept floor plan optimized for both grand entertaining and quiet relaxation. The Great Room & Lounge: Features plush carpeting and a sleek wood-burning fireplace, creating an inviting focal point to unwind. The Chef's Kitchen: Seamlessly flows into the dining and living areas, boasting premium wood cabinetry, a massive walk-in pantry, and effortless modern functionality. The Sunroom: A true showstopper. This three-seasons sanctuary features floor-to-ceiling glass, offering panoramic, unobstructed views of your private wooded backyard. Private Quarters & Flexible Spaces Main Level: The bedrooms serve as peaceful sanctuaries with plush carpeting and abundant natural light. The elegantly tiled bathrooms cleverly integrate a main-floor laundry hub for maximum convenience. Finished Lower Level: Sprawling and versatile, the basement adds significant living space, featuring a private home office, a spacious 4th bedroom, and massive storage. Outdoor Living, Waterfront Serenity & Automotive Havens Embrace the outdoors from your private alfresco patio-a perfect setup for open-air dining with the forest preserve serving as your permanent backdrop. The Pond Sanctuary: A signature highlight of the acreage is your very own fully stocked, catch-and-release fishing pond. Teeming with a diverse variety of species, it offers endless afternoons of quiet recreation and a picturesque waterfront view right from your backyard. For the hobbyist, collector, or tradesperson, this property offers unparalleled, secure garage space: Attached Garage: A massive, heated 3.5-car space with a dedicated workshop area. Detached Garage: An additional heated 2.5-car garage equipped with water and a sink, plus 220V electric-ideal for specialized projects, a boat, or a classic car collection. Experience the Perfect Blend of Security, Serenity, and Modern Living. 22929 Burnham Ave is more than a home; it is a lifestyle. Schedule your private tour today to experience this unparalleled woodland and waterfront sanctuary.
    --
    on Zillow
    |
    93
    views
    |
    4
    saves
    |

    Zillow last checked:

    Listed by:

    Thomas Adams (219)805-5178,

    eXp Realty

    Source: MRED as distributed by MLS GRID,MLS#: 12651045MLS Logo

      Facts & features

      Interior

      Bedrooms & bathrooms
      • Bedrooms: 3
      • Bathrooms: 3
      • Full bathrooms: 2
      • 1/2 bathrooms: 1
      Rooms
      • Room types: Office, Pantry, Sun Room, Great Room, Recreation Room, Storage
      Primary bedroom
      • Features: Flooring (Carpet), Window Treatments (All), Bathroom (Full)
      • Level: Main
      • Area: 224 Square Feet
      • Dimensions: 16X14
      Bedroom 2
      • Features: Flooring (Carpet), Window Treatments (All)
      • Level: Main
      • Area: 144 Square Feet
      • Dimensions: 12X12
      Bedroom 3
      • Features: Flooring (Carpet), Window Treatments (All)
      • Level: Main
      • Area: 169 Square Feet
      • Dimensions: 13X13
      Dining room
      • Features: Flooring (Wood Laminate)
      • Level: Main
      • Area: 156 Square Feet
      • Dimensions: 13X12
      Family room
      • Level: Basement
      • Area: 286 Square Feet
      • Dimensions: 26X11
      Great room
      • Features: Flooring (Carpet)
      • Level: Main
      • Area: 768 Square Feet
      • Dimensions: 32X24
      Kitchen
      • Features: Kitchen (Eating Area-Breakfast Bar, Eating Area-Table Space, Pantry-Walk-in, SolidSurfaceCounter, Updated Kitchen), Flooring (Wood Laminate)
      • Level: Main
      • Area: 256 Square Feet
      • Dimensions: 16X16
      Laundry
      • Features: Flooring (Ceramic Tile)
      • Level: Main
      • Area: 60 Square Feet
      • Dimensions: 10X6
      Living room
      • Features: Flooring (Carpet), Window Treatments (All)
      • Level: Main
      • Area: 768 Square Feet
      • Dimensions: 32X24
      Office
      • Features: Flooring (Carpet)
      • Level: Basement
      • Area: 180 Square Feet
      • Dimensions: 15X12
      Pantry
      • Features: Flooring (Wood Laminate)
      • Level: Main
      • Area: 30 Square Feet
      • Dimensions: 6X5
      Other
      • Features: Flooring (Carpet)
      • Level: Basement
      • Area: 486 Square Feet
      • Dimensions: 27X18
      Recreation room
      • Level: Basement
      • Area: 210 Square Feet
      • Dimensions: 15X14
      Storage
      • Level: Basement
      • Area: 143 Square Feet
      • Dimensions: 13X11
      Sun room
      • Features: Flooring (Wood Laminate), Window Treatments (All)
      • Level: Main
      • Area: 255 Square Feet
      • Dimensions: 17X15
      Heating
      • Natural Gas, Forced Air, Sep Heating Systems - 2+, Zoned
      Cooling
      • Central Air, Zoned
      Appliances
      • Included: Range, Microwave, Dishwasher, Refrigerator, Washer, Dryer, Wine Refrigerator, Water Softener Owned, Gas Water Heater
      • Laundry: Main Level, Gas Dryer Hookup, In Bathroom, Sink
      Features
      • 1st Floor Full Bath, Open Floorplan, Granite Counters, Separate Dining Room, Pantry, Workshop
      • Windows: Skylight(s)
      • Basement: Partially Finished,Crawl Space,Concrete,Storage Space,Partial
      • Number of fireplaces: 1
      • Fireplace features: Wood Burning, Gas Starter, Great Room
      Interior area
      • Total structure area: 3,625
      • Total interior livable area: 2,438 sqft
      • Finished area below ground: 1,187

      Property

      Parking
      • Total spaces: 5.5
      • Parking features: Concrete, Garage Door Opener, Heated Garage, Garage, Yes, Garage Owned, Attached, Detached
      • Attached garage spaces: 5.5
      • Has uncovered spaces: Yes
      Accessibility
      • Accessibility features: No Disability Access
      Features
      • Stories: 1
      • Patio & porch: Patio
      • Has view: Yes
      • View description: Water, Front of Property
      • Has water view: Yes
      • Water view: Water,Front of Property
      Lot
      • Size: 1.69 Acres
      • Dimensions: 104X251X229X182X275X169
      • Features: Forest Preserve Adjacent, Water Rights, Wooded, Mature Trees, Backs to Public GRND, Backs to Trees/Woods, Sloped
      Details
      • Additional structures: Workshop
      • Parcel number: 33323020060000
      • Special conditions: None
      • Other equipment: Water-Softener Owned, Central Vacuum, Sump Pump, Air Purifier, Backup Sump Pump;, Generator

      Construction

      Type & style
      • Home type: SingleFamily
      • Architectural style: Ranch
      • Property subtype: Single Family Residence
      Materials
      • Brick
      • Foundation: Concrete Perimeter
      • Roof: Asphalt
      Condition
      • New construction: No
      • Year built: 1974
      Details
      • Builder model: RANCH

      Utilities & green energy

      • Electric: Circuit Breakers
      • Sewer: Septic Tank
      • Water: Well

      Community & HOA

      Community
      • Features: Lake, Gated, Street Lights, Street Paved
      HOA
      • Has HOA: Yes
      • Services included: Security, Lake Rights, Other
      • HOA fee: $50 monthly
      Location
      • Region: Chicago Heights

      Financial & listing details

      • Price per square foot: $195/sqft
      • Tax assessed value: $236,280
      • Annual tax amount: $6,045
      • Ownership: Fee Simple w/ HO Assn.
      • Has irrigation water rights: Yes

        Estimated market value

        Not available

        Estimated sales range

        Not available

        Not available

        Price history

        DateEventPrice
        6/26/2026Pending sale$475,000$195/sqft
        Source: eXp Realty #12651045 Report a problem
        6/10/2026Contingent$475,000$195/sqft
        Source: eXp Realty #12651045 Report a problem
        5/19/2026Listed for sale$475,000+2%$195/sqft
        Source: eXp Realty #12651045 Report a problem
        8/3/2023Listing removed--
        Source: MRED as distributed by MLS GRID #11822730 Report a problem
        7/18/2023Contingent$465,500$191/sqft
        Source: MRED as distributed by MLS GRID #11822730 Report a problem
        7/14/2023Price change$465,500+13.5%$191/sqft
        Source: MRED as distributed by MLS GRID #11822730 Report a problem
        7/5/2023Listed for sale$410,000-6.7%$168/sqft
        Source: MRED as distributed by MLS GRID #11822730 Report a problem
        9/29/2021Listing removed--
        Source: MRED as distributed by MLS GRID #11118318 Report a problem
        9/20/2021Price change$439,500-2.3%$180/sqft
        Source: MRED as distributed by MLS GRID #11118318 Report a problem
        6/10/2021Listed for sale$450,000+28.6%$185/sqft
        Source: MRED as distributed by MLS GRID #11118318 Report a problem
        2/3/2020Sold$350,000-11.4%$144/sqft
        Source: MRED as distributed by MLS GRID #10552005 Report a problem
        10/15/2019Listing removed$395,000$162/sqft
        Source: Mentor Listing Realty Inc. #10520799 Report a problem
        9/4/2019Listed for sale$395,000$162/sqft
        Source: Owner Report a problem

        Public tax history

        YearProperty taxesTax assessment
        2024-- $23,628
        2023$5,836 +5.2%$23,628 +28.8%
        2022$5,550 -20.4%$18,339
        2021$6,977 -12.5%$18,339 -27.3%
        2020$7,973 +23.6%$25,222 -1.3%
        2019$6,451 -1.9%$25,566
        2018$6,577 +53.4%$25,566
        2017$4,287 -27.8%$25,566 +24.1%
        2016$5,941 +7.6%$20,600
        2015$5,521 -0.5%$20,600
        2014$5,548 -7.8%$20,600 -13.1%
        2013$6,014 +1.2%$23,719
        2012$5,942 +1.7%$23,719
        2011$5,840 +16.2%$23,719 -14%
        2010$5,024 +0.5%$27,593
        2009$4,998 +6.6%$27,593 -5%
        2008$4,690 -3.8%$29,046 +3.4%
        2007$4,878 +5%$28,093
        2006$4,647 -0.2%$28,093
        2005$4,657 +6.9%$28,093 +40.1%
        2004$4,355 +1.3%$20,053
        2003$4,300 -5.9%$20,053
        2002$4,568 +15.2%$20,053 +14.3%
        2001$3,964 +1.8%$17,541
        2000$3,892 +11.3%$17,541
        1999$3,498 $17,541
        Find assessor info on the county website

        Monthly payment

        Est. payment

        Payment breakdown

        Explore the cost of this home by adjusting the details. Changes won't be saved.
        All calculations are estimates and provided by Zillow, Inc. for informational purposes only. Actual amounts may vary.
        HOA fees may include property taxes on listings classified as Co-Ops. Contact the listing agent and/or owner for fee details.
        Mortgage interest rates are dependent on a number of factors, including credit score, down payment, and repayment length. Interest rate data provided by Zillow Group Marketplace, Inc. as of 1/1/1970 from various mortgage lenders with which we have lead or other similar arrangements; the Estimated Payment is an average of those rates.
        See how much you could borrow to make a competitive offer.

        Climate risks

        Neighborhood: 60411

        Getting around

        3 / 100
        Car-Dependent
        0 / 100
        No Nearby Transit
        21 / 100
        Somewhat Bikeable

        Nearby schools

        GreatSchools rating
        Schools provided by the listing agent
        • District: 168

        Source: MRED as distributed by MLS GRID. This data may not be complete. We recommend contacting the local school district to confirm school assignments for this home.

        A local agent can set up tours, give advice and negotiate with sellers.

        A local lender can help you make sure your offer is ready when you are.

        Browse local experts

        Similar homes