Welcome home to a beautiful one-story house, 4 bedrooms, 2 baths in the well-established & desirable neighborhood of Nuevo Ranch. This property has a 3-car garage with extra wide driveway and plenty of parking spaces. Inside, the flowing floor plan includes a formal living room and dining room with lots of natural light from large windows. The high ceilings create an open and spacious feel. Adjacent to the living room is an office, which can also be used as a guest room. The center of the house is the kitchen, which connects to the family room. The kitchen has wood cabinetry with ample storage space, a walk-in pantry, and a center island with breakfast bar seating. The family room has a gas fireplace and is cozy for family time. There are two large bedrooms with the hallway leading to an indoor laundry room and a second bathroom with double sinks. The master bedroom has a walk-in closet, a sliding door to the backyard, a bathroom with double sinks, and a toilet room with door for privacy. The house also has central air and gas heating. This beautiful house has been maintained by non-smoking, original owners. The low maintenance backyard with a fully covered built-in patio that spans the entire length of the home is great for friends and family gatherings. There is a gas hookup for your grill. This backyard has several mature fruit trees for your own picking! All windows are energy efficient, double-paned. Low HOA. With easy access to 215 and 74, this home is also conveniently located near schools, shopping, Metrolink® rail service, hiking trails, horse amenities, Lake Perris, Old Town Temecula, Pechanga Casino and more. Only about 60 miles to the beach! This move-in-ready home offers the perfect balance of space, comfort, energy efficiency and opportunities in a wonderful neighborhood setting.
Sold for $557,000
Listed by: Hamai Realty • Chau Ha • Contact: 760-585-5261
Bought with: KW The Lakes
$557,000
22929 Via Santana, Nuevo, CA 92567
4beds
1,989sqft
Single Family Residence
Built in 2004
6,969 Square Feet Lot
$560,600 Zestimate®
$280/sqft
$3,132 Estimated rent
Home value
$560,600
$510,000 - $617,000
$3,132/mo
Zestimate® history
Owner options
List your home for rent
$3,132/mo
Rent Zestimate®
Find your next renter with Zillow Rental Manager. Plus, with online applications, you can quickly screen prospective tenants – for free.
$3,132/mo
Rent Zestimate®
Refinance and save
$3,640/mo
Est. payment
Refinancing to a lower rate could help reduce your monthly payments and save thousands over the life of the loan.
$3,640/mo
Est. payment
Explore your selling options
Work with a Zillow partner agent
Leverage their expertise and Zillow's premium Showcase listings to get your home seen by more buyers.
Get startedList with your own agent
Get your home in front of millions of buyers by listing it on Zillow.
Learn how to do itSell it yourself
Take full control of how buyers see your home on Zillow by listing For Sale by Owner (FSBO).
List your homeWhat's special
Mature fruit treesEnergy efficientLow maintenance backyardHigh ceilingsDining roomSpacious open floor planBreakfast nook
Zillow last checked:
Listing updated:
Listed by:
Chau Ha DRE #01758510 chaumaiha1@yahoo.com,
Hamai Realty
Bought with:
Charlene Pulido, DRE #02181107
KW The Lakes
Source: CRMLS,MLS#: NDP2510604 Originating MLS: California Regional MLS (North San Diego County & Pacific Southwest AORs)
Originating MLS: California Regional MLS (North San Diego County & Pacific Southwest AORs)Facts & features
Interior
Bedrooms & bathrooms
- Bedrooms: 4
- Bathrooms: 2
- Full bathrooms: 2
Rooms
- Room types: Bedroom, Entry/Foyer, Family Room, Kitchen, Laundry, Living Room, Primary Bathroom, Primary Bedroom, Other, Pantry
Bedroom
- Features: All Bedrooms Down
Bedroom
- Features: Bedroom on Main Level
Bathroom
- Features: Bathtub, Dual Sinks, Enclosed Toilet, Tile Counters, Tub Shower
Kitchen
- Features: Kitchen Island, Kitchen/Family Room Combo, Tile Counters, Walk-In Pantry
Other
- Features: Walk-In Closet(s)
Pantry
- Features: Walk-In Pantry
Heating
- Central, Natural Gas
Cooling
- Central Air
Appliances
- Included: Convection Oven, Dishwasher, Gas Cooktop, Disposal, Gas Water Heater, Microwave, Refrigerator, Range Hood, Dryer, Washer
- Laundry: Washer Hookup, Gas Dryer Hookup, Inside
Features
- Ceiling Fan(s), All Bedrooms Down, Bedroom on Main Level, Walk-In Pantry, Walk-In Closet(s)
- Flooring: Carpet, Tile
- Doors: Sliding Doors
- Windows: Blinds, Double Pane Windows
- Has fireplace: Yes
- Fireplace features: Gas
- Common walls with other units/homes: No Common Walls
Interior area
- Total interior livable area: 1,989 sqft
Property
Parking
- Total spaces: 3
- Parking features: Door-Multi, Door-Single, Garage Faces Front, Garage, Garage Door Opener
- Attached garage spaces: 3
Features
- Levels: One
- Stories: 1
- Entry location: 1
- Patio & porch: Patio
- Pool features: None
- Spa features: None
- Fencing: Wood
- Has view: Yes
- View description: None
Lot
- Size: 6,969 Square Feet
- Features: Back Yard, Front Yard, Lawn, Landscaped, Rectangular Lot, Yard
Details
- Parcel number: 309410018
- Zoning: R1
- Special conditions: Standard
Construction
Type & style
- Home type: SingleFamily
- Property subtype: Single Family Residence
Materials
- Foundation: Concrete Perimeter
- Roof: Tile
Condition
- Year built: 2004
Utilities & green energy
- Electric: Standard
- Sewer: Public Sewer
- Utilities for property: Cable Connected, Electricity Connected, See Remarks
Community & HOA
Community
- Features: Street Lights, Sidewalks
HOA
- Has HOA: Yes
- Amenities included: Other
- HOA fee: $49 monthly
- HOA name: Nuevo Ranch, Inc.
Location
- Region: Nuevo
Financial & listing details
- Price per square foot: $280/sqft
- Tax assessed value: $420,942
- Annual tax amount: $5,373
- Date on market: 11/5/2025
- Cumulative days on market: 59 days
- Listing terms: Cash,Conventional,1031 Exchange,FHA,VA Loan
- Road surface type: Paved
Price history
| Date | Event | Price |
|---|---|---|
| 3/27/2026 | Sold | $557,000$280/sqft |
Source:  CRMLS #NDP2510604 Report a problem CRMLS #NDP2510604 Report a problem | ||
| 2/21/2026 | Contingent | $557,000$280/sqft |
Source: CRMLS #NDP2510604 Report a problem | ||
| 1/23/2026 | Listed for sale | $557,000+91.4%$280/sqft |
Source: CRMLS #NDP2510604 Report a problem | ||
| 6/7/2004 | Sold | $291,000$146/sqft |
Source: Public Record Report a problem | ||
Public tax history
| Year | Property taxes | Tax assessment |
|---|---|---|
| 2025 | $5,373 +2% | $420,942 +2% |
| 2024 | $5,269 +0.4% | $412,689 +2% |
| 2023 | $5,249 +1.6% | $404,598 +2% |
| 2022 | $5,169 +4.9% | $396,666 +5.3% |
| 2021 | $4,926 +11% | $376,720 +12% |
| 2020 | $4,439 +3.2% | $336,357 +3% |
| 2019 | $4,301 +6.5% | $326,560 +4% |
| 2018 | $4,038 +10.5% | $314,000 +12.1% |
| 2017 | $3,654 | $280,000 +15.7% |
| 2016 | $3,654 +16.1% | $242,000 +3% |
| 2015 | $3,146 +26.1% | $235,000 +9.3% |
| 2014 | $2,494 | $215,000 +42.4% |
| 2013 | -- | $151,000 +11% |
| 2012 | -- | $136,000 +0.7% |
| 2011 | -- | $135,000 -9.4% |
| 2010 | -- | $149,000 -2% |
| 2009 | -- | $152,000 -40.2% |
| 2008 | -- | $254,000 -19.2% |
| 2007 | -- | $314,209 +2% |
| 2006 | -- | $308,049 +3.8% |
| 2005 | -- | $296,809 +5329.1% |
| 2003 | -- | $5,467 |
Find assessor info on the county website
Neighborhood: 92567
Nearby homes
- $504,7004 bd2 ba1.6k sqft22921 Via Santana, Nuevo, CA 92567Off Market
- $534,9004 bd2 ba2k sqft22933 Via Santana, Nuevo, CA 92567Off Market
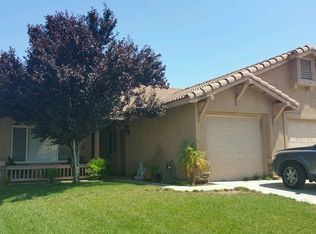
- $522,4004 bd2 ba1.8k sqft22917 Via Santana, Nuevo, CA 92567Off Market
- $575,0004 bd2 ba1.9k sqft22937 Via Santana, Nuevo, CA 92567Sold
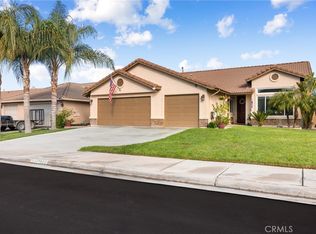
- $522,6003 bd2 ba1.9k sqft22920 Penasco Cir, Nuevo, CA 92567Off Market
- $500,0004 bd2 ba1.9k sqft22912 Penasco Cir, Nuevo, CA 92567Sold
- $493,3004 bd2 ba1.6k sqft22928 Penasco Cir, Nuevo, CA 92567Off Market
- $493,3004 bd2 ba1.6k sqft22904 Penasco Cir, Nuevo, CA 92567Off Market
Nearby schools
GreatSchools rating
- 6/10Nuview Elementary SchoolGrades: K-6Distance: 2.8 mi
- 6/10Mountain Shadows Middle SchoolGrades: 7-8Distance: 3.4 mi
- 8/10Nuview Bridge Early College High SchoolGrades: 9-12Distance: 3.4 mi
Get a cash offer in 3 minutes
Find out how much your home could sell for in as little as 3 minutes with a no-obligation cash offer.
Estimated market value
$560,600
Get a cash offer in 3 minutes
Find out how much your home could sell for in as little as 3 minutes with a no-obligation cash offer.
Estimated market value
$560,600
- California
- Riverside County
- Nuevo
- 92567
- 22929 Via Santana
Nearby cities
Nearby zip codes
Other Nuevo Topics
