Skip main navigation
Sold
  • Price Unknown

    22929 W 49th St, Shawnee, KS 66226

    4beds
    2,991sqft
    Single Family Residence
    Built in 1999
    0.36 Acres Lot
    $482,700 Zestimate®
    $--/sqft
    $4,207 Estimated rent

    Home value

    $482,700

    $449,000 - $516,000

    $4,207/mo

    Zestimate® history
    Loading
    Loading...

    Owner options

    List your home for rent

    $4,207/mo

    Rent Zestimate®

    Find your next renter with Zillow Rental Manager. Plus, with online applications, you can quickly screen prospective tenants – for free.

    Learn more

    $4,207/mo

    Rent Zestimate®

    Refinance and save

    $450/mo

    Est. payment

    Refinancing to a lower rate could help reduce your monthly payments and save thousands over the life of the loan.

    See today's rates

    $450/mo

    Est. payment

    Explore your selling options

    Work with a Zillow partner agent

    Leverage their expertise and Zillow's premium Showcase listings to get your home seen by more buyers.

    Get started

    List with your own agent

    Get your home in front of millions of buyers by listing it on Zillow.

    Learn how to do it

    Sell it yourself

    Take full control of how buyers see your home on Zillow by listing For Sale by Owner (FSBO).

    List your home

    What's special

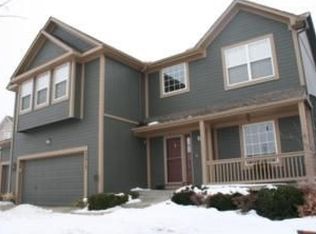
    Welcome to your perfect summer getaway! This meticulously maintained two-story home is nestled on a spacious corner lot, offering the ideal blend of comfort and entertainment. Featuring a brand-new roof, freshly painted exterior, and a newly installed privacy fence surrounding your inground pool, this home is ready for you to move in and enjoy. Step inside to a grand entry that leads into an open kitchen and living area, with a formal dining room that can easily serve as flexible space to fit your needs. The second floor boasts new flooring, a spacious master suite, three generously sized secondary bedrooms, and a well-appointed hall bathroom. The finished basement is an entertainer's dream, complete with a wet bar, half bath, and extra space that can be used for workouts or a play area. Your backyard oasis awaits just outside. Take a dip in the refreshing inground pool, unwind under the pergola, or gather around the fire pit for relaxing evenings. The turf-covered playset provides the perfect space for family fun and outdoor play. Located in the desirable Woodsonia subdivision of Western Shawnee, this home is just minutes from HWY 7, shopping, and dining options. You're only a block away from the neighborhood pool and park, and a short walk to the trail leading directly to Garrett Park for even more outdoor activities.

    Zillow last checked:

    Listing updated:

    Listed by:

    Erin Miller 816-668-2370,

    ReeceNichols - Country Club Plaza,

    KBT Leawood Team 913-239-2069,

    ReeceNichols - Leawood

    Bought with:

    Dallas Miller, 00244940

    EXP Realty LLC

    Source: Heartland MLS as distributed by MLS GRID,MLS#: 2566114MLS Logo

    Facts & features

    Interior

    Bedrooms & bathrooms
    • Bedrooms: 4
    • Bathrooms: 4
    • Full bathrooms: 2
    • 1/2 bathrooms: 2
    Dining room
    • Description: Eat-In Kitchen,Formal,Kit/Family Combo
    Heating
    • Natural Gas
    Cooling
    • Electric
    Appliances
    • Laundry: Main Level
    Features
    • Basement: Concrete,Finished,Full
    • Number of fireplaces: 1
    • Fireplace features: Family Room
    Interior area
    • Total structure area: 2,991
    • Total interior livable area: 2,991 sqft
    • Finished area above ground: 2,131
    • Finished area below ground: 860

    Property

    Parking
    • Total spaces: 2
    • Parking features: Attached
    • Attached garage spaces: 2
    Features
    • Has private pool: Yes
    • Pool features: In Ground
    Lot
    • Size: 0.36 Acres
    • Features: Corner Lot
    Details
    • Parcel number: QP920000200014

    Construction

    Type & style
    • Home type: SingleFamily
    • Architectural style: Traditional
    • Property subtype: Single Family Residence
    Materials
    • Concrete, Frame
    • Roof: Composition
    Condition
    • Year built: 1999

    Utilities & green energy

    • Sewer: Public Sewer
    • Water: Public

    Community & HOA

    Community
    • Subdivision: Woodsonia
    HOA
    • Has HOA: Yes
    • Services included: All Amenities
    • HOA fee: $450 annually
    • HOA name: Woodsonia
    Location
    • Region: Shawnee

    Financial & listing details

    • Tax assessed value: $495,400
    • Annual tax amount: $5,188
    • Date on market: 8/4/2025
    • Listing terms: Cash,Conventional,FHA,VA Loan
    • Ownership: Private

    Price history

    DateEventPrice
    9/23/2025Sold--
    Source: Heartland MLS as distributed by MLS GRID #2566114 Report a problem
    9/2/2025Pending sale$475,000$159/sqft
    Source: Heartland MLS as distributed by MLS GRID #2566114 Report a problem
    8/9/2025Contingent$475,000$159/sqft
    Source: Heartland MLS as distributed by MLS GRID #2566114 Report a problem
    8/4/2025Listed for sale$475,000+8%$159/sqft
    Source: Heartland MLS as distributed by MLS GRID #2566114 Report a problem
    5/26/2023Sold--
    Source: Heartland MLS as distributed by MLS GRID #2431006 Report a problem
    4/23/2023Pending sale$440,000$147/sqft
    Source: Heartland MLS as distributed by MLS GRID #2431006 Report a problem
    4/21/2023Listed for sale$440,000+35.4%$147/sqft
    Source: Heartland MLS as distributed by MLS GRID #2431006 Report a problem
    8/3/2020Sold--
    Source: Heartland MLS as distributed by MLS GRID #45001_2226591 Report a problem
    6/20/2020Pending sale$325,000$109/sqft
    Source: ReeceNichols - Parkville #2226591 Report a problem
    6/18/2020Listed for sale$325,000+53.3%$109/sqft
    Source: ReeceNichols - Parkville #2226591 Report a problem
    1/8/2013Sold--
    Source: Agent Provided Report a problem
    11/30/2012Pending sale$212,000$71/sqft
    Source: Keller Williams Realty Partners, Inc #1797073 Report a problem
    11/28/2012Price change$212,000-1.4%$71/sqft
    Source: Keller Williams Realty Partners, Inc #1797073 Report a problem
    9/8/2012Listed for sale$215,000+2.4%$72/sqft
    Source: Keller Williams Realty Partners, Inc #1797073 Report a problem
    5/22/2011Listing removed$210,000$70/sqft
    Source: REALTY EXECUTIVES of Kansas City #1724068 Report a problem
    5/19/2011Price change$210,000-4.5%$70/sqft
    Source: REALTY EXECUTIVES of Kansas City #1724068 Report a problem
    4/29/2011Price change$219,900-2.2%$74/sqft
    Source: REALTY EXECUTIVES of Kansas City #1724068 Report a problem
    4/17/2011Listed for sale$224,900$75/sqft
    Source: REALTY EXECUTIVES of Kansas City #1724068 Report a problem

    Public tax history

    YearProperty taxesTax assessment
    2025$6,670 +6.5%$56,971 +6%
    2024$6,262 +6.2%$53,752 +7.2%
    2023$5,896 +13.6%$50,129 +16%
    2022$5,188 $43,229 +9.3%
    2021-- $39,537 +28.1%
    2020$3,892 $30,855 +5.8%
    2019-- $29,152 +5.4%
    2018-- $27,646 +0.7%
    2017$3,635 +2.6%$27,451 +3.9%
    2016$3,542 +2.6%$26,416 +4.2%
    2015$3,454 +6.9%$25,358 +7%
    2013$3,231 -4%$23,690 -1.9%
    2012$3,367 -5.1%$24,150 -4.2%
    2010$3,546 +6.8%$25,220 -0.8%
    2009$3,321 -8.3%$25,415 -4%
    2008$3,620 +2.7%$26,485
    2007$3,524 +7.1%$26,485 +1.5%
    2006$3,292 $26,094 +6.5%
    2005-- $24,507
    Find assessor info on the county website

    Neighborhood: 66226

    Nearby schools

    GreatSchools rating
    Schools provided by the listing agent
    • Elementary: Prairie Ridge
    • Middle: Monticello Trails
    • High: Mill Valley

    Source: Heartland MLS as distributed by MLS GRID. This data may not be complete. We recommend contacting the local school district to confirm school assignments for this home.

    Get a cash offer in 3 minutes
    Find out how much your home could sell for in as little as 3 minutes with a no-obligation cash offer.
    Estimated market value
    $482,700
    Get a cash offer in 3 minutes
    Find out how much your home could sell for in as little as 3 minutes with a no-obligation cash offer.
    Estimated market value
    $482,700