Skip main navigation
Sold for $726,250
  • $726,250

    2293 Adobe Dr, Fort Collins, CO 80525

    5beds
    3,533sqft
    Single Family Residence
    Built in 2017
    5,387 Square Feet Lot
    $725,100 Zestimate®
    $206/sqft
    $3,864 Estimated rent

    Home value

    $725,100

    $689,000 - $761,000

    $3,864/mo

    Zestimate® history
    Loading
    Loading...

    Owner options

    List your home for rent

    $3,864/mo

    Rent Zestimate®

    Find your next renter with Zillow Rental Manager. Plus, with online applications, you can quickly screen prospective tenants – for free.

    Learn more

    $3,864/mo

    Rent Zestimate®

    Refinance and save

    $4,713/mo

    Est. payment

    Refinancing to a lower rate could help reduce your monthly payments and save thousands over the life of the loan.

    See today's rates

    $4,713/mo

    Est. payment

    Explore your selling options

    Work with a Zillow partner agent

    Leverage their expertise and Zillow's premium Showcase listings to get your home seen by more buyers.

    Get started

    List with your own agent

    Get your home in front of millions of buyers by listing it on Zillow.

    Learn how to do it

    Sell it yourself

    Take full control of how buyers see your home on Zillow by listing For Sale by Owner (FSBO).

    List your home

    What's special

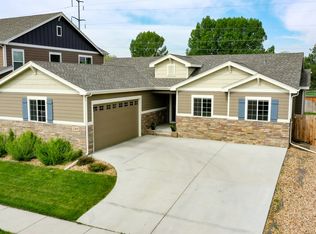
    This is the one! Welcome to a home that perfectly captures the easy-going, outdoor-centric lifestyle we love about Fort Collins. From the moment you step inside, the open-concept main floor feels both modern and genuinely inviting, featuring luxury vinyl plank flooring that ties the living & dining areas together, anchored by a cozy gas fireplace. The kitchen is well-equipped for daily life and entertaining alike, centered around a large island, SS appliances, and upgraded lighting. It flows naturally into a bright breakfast nook that can comfortably accommodate a full house.The standout feature of the main level is the four-season sunroom. It's a light-filled space that allows you to enjoy the Colorado sunshine year round. Beyond the sunroom, the living space extends to a large covered patio blending indoor-outdoor living that overlooks the xeriscaped backyard. Backing directly to the Power Line Trail, you benefit from a rare sense of privacy with no rear neighbors and miles of trail access out your doorstep.The upper level is thoughtfully laid out for a busy household. The primary suite is a true retreat, offering a footprint far more generous than your standard bedroom. The large primary bath provides thoughtful functionality; equipped with dual vanities, dual closets, and a premium soaking tub and shower. You will find 3 additional bedrooms upstairs-one of which includes its own private ensuite, while the others provide walk in closets. An open loft provides that extra bit of flexible living space that every family appreciates. The finished basement features a comfortable secondary living area, bathroom, and 5th bedroom that functions perfectly as a home office. Practicality wasn't overlooked, with a dedicated storage room, utility sink, and whole-house humidifier. Located in a friendly, established neighborhood with plenty of green space, this home offers a quiet sanctuary while keeping you close to everything Fort Collins has to offer. Do not wait on this one!

    Zillow last checked:

    Listing updated:

    Listed by:

    Anna Yost 217-741-6693,

    Compass - Boulder

    Bought with:

    Lisa Gould, 100087634

    Kentwood RE Northern Prop Llc

    Source: IRES as distributed by MLS GRID,MLS#: 1051911MLS Logo

    Facts & features

    Interior

    Bedrooms & bathrooms
    • Bedrooms: 5
    • Bathrooms: 5
    • Full bathrooms: 3
    • 3/4 bathrooms: 1
    • 1/2 bathrooms: 1
    • Main level bathrooms: 1
    Rooms
    • Room types: Loft
    Primary bedroom
    • Description: Carpet
    • Features: Tub+Shower Primary
    • Level: Upper
    • Area: 299 Square Feet
    • Dimensions: 13 x 23
    Bedroom 2
    • Description: Carpet
    • Level: Upper
    • Area: 121 Square Feet
    • Dimensions: 11 x 11
    Bedroom 3
    • Description: Carpet
    • Level: Upper
    • Area: 110 Square Feet
    • Dimensions: 11 x 10
    Bedroom 4
    • Description: Carpet
    • Level: Upper
    • Area: 132 Square Feet
    • Dimensions: 12 x 11
    Bedroom 5
    • Description: Carpet
    • Level: Lower
    Dining room
    • Description: Luxury Vinyl
    • Level: Main
    • Area: 132 Square Feet
    • Dimensions: 11 x 12
    Family room
    • Description: Carpet
    • Level: Upper
    Kitchen
    • Description: Luxury Vinyl
    • Level: Main
    • Area: 132 Square Feet
    • Dimensions: 12 x 11
    Laundry
    • Description: Tile
    • Level: Upper
    • Area: 48 Square Feet
    • Dimensions: 6 x 8
    Living room
    • Description: Luxury Vinyl
    • Level: Main
    • Area: 288 Square Feet
    • Dimensions: 16 x 18
    Study
    • Description: Carpet
    • Level: Lower
    Heating
    • Forced Air, Humidity Control
    Cooling
    • Central Air, Ceiling Fan(s)
    Appliances
    • Included: Electric Range, Dishwasher, Refrigerator, Microwave, Disposal
    • Laundry: Sink, Washer/Dryer Hookup
    Features
    • Eat-in Kitchen, Open Floorplan, Pantry, Walk-In Closet(s), Kitchen Island, Sun Room
    • Windows: Window Coverings
    • Basement: Full,Partially Finished,Built-In Radon
    • Has fireplace: Yes
    • Fireplace features: Gas
    Interior area
    • Total structure area: 2,643
    • Total interior livable area: 3,533 sqft
    • Finished area above ground: 2,643

    Property

    Parking
    • Total spaces: 3
    • Parking features: Garage Door Opener, Attached
    • Attached garage spaces: 3
    • Details: Attached
    Accessibility
    • Accessibility features: Main Floor Bath
    Features
    • Levels: Two
    • Stories: 2
    • Patio & porch: Patio
    • Exterior features: Sprinkler System
    • Fencing: Fenced,Wood
    • Has view: Yes
    • View description: Hills
    Lot
    • Size: 5,387 Square Feet
    • Features: Paved, Curbs, Gutters, Sidewalks, Street Light, Fire Hydrant within 500 Feet
    Details
    • Parcel number: R1656239
    • Zoning: LMN
    • Special conditions: Private Owner

    Construction

    Type & style
    • Home type: SingleFamily
    • Property subtype: Single Family Residence
    Materials
    • Frame
    • Roof: Composition
    Condition
    • New construction: No
    • Year built: 2017

    Utilities & green energy

    • Electric: City of FC
    • Gas: Xcel
    • Water: City
    • Utilities for property: Natural Gas Available, Cable Available, High Speed Avail
    Green energy
    • Energy efficient items: Windows, High Efficiency Furnace, Energy Rated

    Community & HOA

    Community
    • Features: Park
    • Security: Fire Alarm
    • Subdivision: Spring Creek Farms North 4th Ftc
    HOA
    • Has HOA: Yes
    • Services included: Common Amenities, Management
    • HOA fee: $550 annually
    • HOA name: Spring Creek Farms
    • HOA phone: 970-494-0609
    Location
    • Region: Fort Collins

    Financial & listing details

    • Price per square foot: $206/sqft
    • Tax assessed value: $644,400
    • Annual tax amount: $4,266
    • Date on market: 2/19/2026
    • Listing terms: Cash,Conventional,VA Loan,1031 Exchange
    • Exclusions: Washer, Dryer, Front porch swing, Loft kids climbing structure, electric charger in garage, garage deep freezer
    • Road surface type: Concrete

    Price history

    DateEventPrice
    3/23/2026Sold$726,250+2.3%$206/sqft
    Source: IRES as distributed by MLS GRID #1051911 Report a problem
    2/24/2026Pending sale$710,000$201/sqft
    Source: IRES as distributed by MLS GRID #1051911 Report a problem
    2/20/2026Listed for sale$710,000+44.3%$201/sqft
    Source: IRES as distributed by MLS GRID #1051911 Report a problem
    10/14/2021Sold$492,000+14%$139/sqft
    Source: Public Record Report a problem
    6/12/2017Sold$431,468$122/sqft
    Source: IRES as distributed by MLS GRID #815510 Report a problem
    3/31/2017Listed for sale$431,468$122/sqft
    Source: LC Real Estate Group, LLC #815510 Report a problem

    Public tax history

    YearProperty taxesTax assessment
    2024$3,789 +17.7%$43,175 -1%
    2023$3,219 -1%$43,594 +27.9%
    2022$3,253 +2.3%$34,090 -2.8%
    2021$3,180 -0.4%$35,071 +3.2%
    2020$3,194 +15.5%$33,992 -0.7%
    2019$2,767 $34,229 +12.8%
    2018$2,767 $30,355 +33.3%
    2017$2,767 +33.8%$22,765 +239.8%
    2016$2,068 +274.6%$6,699 +10%
    2015$552 $6,090
    Find assessor info on the county website

    Neighborhood: 80525

    Nearby schools

    GreatSchools rating
    Schools provided by the listing agent
    • Elementary: Riffenburgh
    • Middle: Lesher
    • High: Ft Collins

    Source: IRES as distributed by MLS GRID. This data may not be complete. We recommend contacting the local school district to confirm school assignments for this home.

    Get a cash offer in 3 minutes
    Find out how much your home could sell for in as little as 3 minutes with a no-obligation cash offer.
    Estimated market value
    $725,100
    Get a cash offer in 3 minutes
    Find out how much your home could sell for in as little as 3 minutes with a no-obligation cash offer.
    Estimated market value
    $725,100