Skip main navigation
Closed
  • $345,000

    2293 Baker Station Dr, Acworth, GA 30101

    3beds
    1,893sqft
    Townhouse, Residential
    Built in 2007
    5,401 Square Feet Lot
    $343,300 Zestimate®
    $182/sqft
    $2,394 Estimated rent

    Home value

    $343,300

    $316,000 - $371,000

    $2,394/mo

    Zestimate® history
    Loading
    Loading...

    Owner options

    List your home for rent

    $2,394/mo

    Rent Zestimate®

    Find your next renter with Zillow Rental Manager. Plus, with online applications, you can quickly screen prospective tenants – for free.

    Learn more

    $2,394/mo

    Rent Zestimate®

    Refinance and save

    $2,135/mo

    Est. payment

    Refinancing to a lower rate could help reduce your monthly payments and save thousands over the life of the loan.

    See today's rates

    $2,135/mo

    Est. payment

    Explore your selling options

    Work with a Zillow partner agent

    Leverage their expertise and Zillow's premium Showcase listings to get your home seen by more buyers.

    Get started

    List with your own agent

    Get your home in front of millions of buyers by listing it on Zillow.

    Learn how to do it

    Sell it yourself

    Take full control of how buyers see your home on Zillow by listing For Sale by Owner (FSBO).

    List your home

    What's special

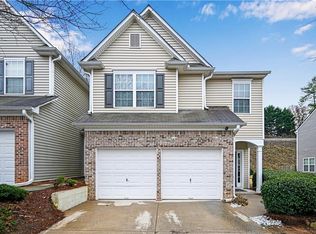
    Private patioEnd-unit townhomeNewer appliancesAmple cabinetry and pantryLarge walk-in closetSpa-like bathroomStylish breakfast bar
    ***Move-In Ready & Only One Available in Baker Station!*** Welcome to the only home currently for sale in the highly sought-after Baker Station community! This beautifully updated end-unit townhome offers a rare opportunity to own in one of Acworth’s most desirable and fast-growing neighborhoods. Step inside and discover modern comfort blended with timeless charm. Featuring luxury vinyl plank flooring throughout, a freshly painted interior, and an inviting fireside family room drenched in natural light, this home is move-in ready and waiting for you. The upgraded chef’s kitchen boasts: Newer appliances, including the option of gas stove, Ample cabinetry & pantry, Stylish breakfast bar Seamless flow into the open dining space—ideal for entertaining. Upstairs, the primary suite impresses with: Vaulted ceiling, Large walk-in closet, A spa-like bathroom with soaking tub, dual vanity, and separate shower, Two additional bedrooms, a versatile loft area, convenient upstairs laundry, and a beautifully updated secondary bath complete the upper level. Enjoy your private patio, perfect for outdoor dining or quiet relaxation. Newer mechanics in the house including roof, HVAC and water heater. ** Prime Location: Less than a mile from shopping, dining, parks, and emergency services, this townhome checks all the boxes for comfort and convenience. ** Why Acworth? Acworth is a vibrant, fast-growing city filled with year-round events, charming downtown experiences, and a strong sense of community. It's not just a place to live—it's a lifestyle! Don’t miss your chance to own this stunning, move-in-ready townhome in a location that truly has it all.

    Zillow last checked:

    Listing updated:

    Listed by:

    Valeska Moraes,

    EXP Realty, LLC.

    Bought with:

    Katrina Knuckles, 373115

    Dynasty Realty, LLC

    Source: FMLS GA,MLS#: 7567130MLS Logo

    Facts & features

    Interior

    Bedrooms & bathrooms
    • Bedrooms: 3
    • Bathrooms: 3
    • Full bathrooms: 2
    • 1/2 bathrooms: 1
    Rooms
    • Room types: Family Room, Other
    Primary bedroom
    • Features: Oversized Master, Other
    • Level: Oversized Master, Other
    Bedroom
    • Features: Oversized Master, Other
    Primary bathroom
    • Features: Double Vanity, Separate Tub/Shower, Tub/Shower Combo
    Dining room
    • Features: Great Room, Separate Dining Room
    Kitchen
    • Features: Cabinets Stain, Kitchen Island, Pantry, Solid Surface Counters, View to Family Room
    Heating
    • Central
    Cooling
    • Attic Fan, Central Air, Electric
    Appliances
    • Included: Dishwasher, Disposal, Gas Cooktop, Microwave, Refrigerator
    • Laundry: Laundry Room, Upper Level
    Features
    • Other
    • Flooring: Carpet, Ceramic Tile, Vinyl
    • Windows: None
    • Basement: None
    • Number of fireplaces: 1
    • Fireplace features: Family Room, Gas Log
    • Common walls with other units/homes: No Common Walls
    Interior area
    • Total structure area: 1,893
    • Total interior livable area: 1,893 sqft
    • Finished area above ground: 1,893
    • Finished area below ground: 0

    Property

    Parking
    • Total spaces: 2
    • Parking features: Attached, Driveway, Garage, Garage Faces Front
    • Attached garage spaces: 2
    • Has uncovered spaces: Yes
    Accessibility
    • Accessibility features: None
    Features
    • Levels: Two
    • Stories: 2
    • Patio & porch: Front Porch, Patio
    • Exterior features: Private Yard
    • Pool features: None
    • Spa features: None
    • Fencing: None
    • Has view: Yes
    • View description: City
    • Waterfront features: None
    • Body of water: None
    Lot
    • Size: 5,401 Square Feet
    • Features: Back Yard, Landscaped, Level, Private
    Details
    • Additional structures: None
    • Parcel number: 20006303770
    • Other equipment: None
    • Horse amenities: None

    Construction

    Type & style
    • Home type: Townhouse
    • Architectural style: Traditional
    • Property subtype: Townhouse, Residential
    • Attached to another structure: Yes
    Materials
    • Vinyl Siding
    • Foundation: Slab
    • Roof: Shingle
    Condition
    • Updated/Remodeled
    • New construction: No
    • Year built: 2007
    Details
    • Warranty included: Yes

    Utilities & green energy

    • Electric: None
    • Sewer: Public Sewer
    • Water: Public
    • Utilities for property: Natural Gas Available, Phone Available, Sewer Available, Water Available
    Green energy
    • Energy efficient items: None
    • Energy generation: None

    Community & HOA

    Community
    • Features: None
    • Security: Carbon Monoxide Detector(s), Smoke Detector(s)
    • Subdivision: Baker Station
    HOA
    • Has HOA: No
    • Services included: Termite
    • HOA fee: $73 monthly
    • HOA phone: 404-583-6734
    Location
    • Region: Acworth

    Financial & listing details

    • Price per square foot: $182/sqft
    • Tax assessed value: $318,830
    • Annual tax amount: $2,814
    • Date on market: 4/25/2025
    • Cumulative days on market: 19 days
    • Listing terms: 1031 Exchange,Cash,Conventional,FHA,VA Loan
    • Ownership: Fee Simple
    • Road surface type: Asphalt

    Price history

    DateEventPrice
    6/25/2025Sold$345,000$182/sqft
    Source: FMLS GA #7567130 Report a problem
    5/14/2025Pending sale$345,000$182/sqft
    Source: GAMLS #10509498 Report a problem
    4/28/2025Listed for sale$345,000+228.6%$182/sqft
    Source: FMLS GA #7567130 Report a problem
    9/6/2013Sold$105,000+5.1%$55/sqft
    Source: FMLS GA #5157878 Report a problem
    7/23/2013Listing removed$1,250$1/sqft
    Source: RE/MAX AROUND ATLANTA REALTY #7099640 Report a problem
    6/12/2013Listed for sale$99,900$53/sqft
    Source: RE/MAX AROUND ATLANTA REALTY #7109531 Report a problem
    5/21/2013Listed for rent$1,250+6.4%$1/sqft
    Source: RE/MAX AROUND ATLANTA REALTY #7099640 Report a problem
    7/18/2012Listing removed$1,175$1/sqft
    Source: RE/MAX Around Atlanta #3254809 Report a problem
    7/7/2012Listed for rent$1,175-1.7%$1/sqft
    Source: RE/MAX Around Atlanta #3254809 Report a problem
    12/7/2011Listing removed$1,195$1/sqft
    Source: John Suarez & Associates, LLC #4296037 Report a problem
    11/30/2011Price change$1,195-7.7%$1/sqft
    Source: John Suarez & Associates, LLC #4296037 Report a problem
    11/17/2011Listed for rent$1,295$1/sqft
    Source: John Suarez & Associates, LLC #4296037 Report a problem

    Public tax history

    YearProperty taxesTax assessment
    2024$2,814 +42.2%$127,532 +11.8%
    2023$1,978 -10.6%$114,032 +15.2%
    2022$2,213 +29.9%$99,020 +30.8%
    2021$1,703 $75,732
    2020$1,703 +7.5%$75,732 +7.7%
    2019$1,584 +6.9%$70,304 +7.1%
    2018$1,483 -21.3%$65,660 +12.1%
    2017$1,883 +383.4%$58,556 +7.9%
    2016$390 -64.1%$54,292 +12.7%
    2015$1,084 +26.4%$48,172 +27.7%
    2014$858 +155.2%$37,716
    2013$336 -1.6%$37,716
    2012$342 -30.3%$37,716 -26.2%
    2011$490 +16.1%$51,080
    2010$422 -11.7%$51,080 -10.2%
    2009$478 +33.9%$56,884 +374%
    2006$357 $12,000
    Find assessor info on the county website

    Neighborhood: 30101

    Nearby schools

    GreatSchools rating
    Schools provided by the listing agent
    • Elementary: Baker
    • Middle: Barber
    • High: North Cobb

    Source: FMLS GA. This data may not be complete. We recommend contacting the local school district to confirm school assignments for this home.

    Get a cash offer in 3 minutes
    Find out how much your home could sell for in as little as 3 minutes with a no-obligation cash offer.
    Estimated market value
    $343,300
    Get a cash offer in 3 minutes
    Find out how much your home could sell for in as little as 3 minutes with a no-obligation cash offer.
    Estimated market value
    $343,300