Update: Seller Accepted the offer..Open House is Cancelled. Professional Pictures uploaded!! Spring is Here!!! Prime Location Townhouse – Fully Renovated & Move-In Ready! Welcome to 2293 Cartbridge Rd, Falls Church, VA 22043 – a beautiful thoughtfully renovated townhouse in an unbeatable location! This home has undergone a complete transformation, offering modern upgrades and luxurious finishes throughout. ✨ Major Upgrades & Features: ✔ Major Upgrade value : Almost $50000 worth upgrades have been done to make over ✔ Size - Over 2200 sqft including the basement ✔ Kitchen Makeover – Brand-new white shaker-style cabinets, Calcutta Laza Quartz countertops, and a new gas stove. ✔ Refinished Hardwood Floors – Stunning natural-finish hardwood on the main level. ✔ Brand New Carpet Floors – Brand new Carpets across Bedrooms and Basement ✔ Freshly Painted & Brightened – New Dimmable Recessed lighting in every room along with brand new Chandelier for a vibrant, modern feel. ✔ Bathrooms Renovated – 3 bathrooms are completely renovated featuring new shower/tubs, modern vanities, and elegant tile work along with Powder room. ✔ Fully Updated Basement – A spacious rec room, additional office/study room, full bath with shower, and ample storage shelves. ✔ Huge Deck & Backyard Refreshed – Fresh mulch and an inviting outdoor space. ✔ New Storm Door – Enhancing security and curb appeal. 📍 Unbeatable Location for Commuters & Lifestyle: West Falls Church Metro – Just a short walk or bike ride away, offering easy access to both the Orange and Silver Metro lines for quick transit into downtown Washington, D.C., Arlington, and beyond. Major commuter routes nearby – I-66, Route 50, I-495, and the George Washington Parkway, making travel incredibly convenient. Time-saving commute – Less time on the road means more time to enjoy everything this vibrant region has to offer. Close to parks & recreation – Enjoy a wealth of parks, trails, and recreational facilities just a short stroll or bike ride away and Brand new Ruckstuhl Park in a walkable distance Nearby shopping & dining – Plenty of options within minutes, providing convenience and entertainment. Served by the Fairfax County Public School system, including Marshall High School (IB Program) and Kilmer Middle School (AAP Program)This move-in-ready townhouse is perfect for those seeking a stylish, low-maintenance home in a prime location. Don’t miss this incredible opportunity! Hurry up!!May not last long!!!
Sold for $830,000
Zillow last checked:
Listing updated:
Bought with:
Phyllis Patterson, 0225147740
TTR Sotheby's International Realty
Source: Bright MLS,MLS#: VAFX2228310
Price history
| Date | Event | Price |
|---|---|---|
| 4/11/2025 | Sold | $830,000+3.9%$559/sqft |
Source:  Bright MLS #VAFX2228310 Report a problem Bright MLS #VAFX2228310 Report a problem | ||
| 3/22/2025 | Pending sale | $799,000$538/sqft |
Source: Bright MLS #VAFX2228310 Report a problem | ||
| 3/20/2025 | Listed for sale | $799,000+64.7%$538/sqft |
Source: Bright MLS #VAFX2228310 Report a problem | ||
| 11/23/2011 | Sold | $485,000-6.6%$327/sqft |
Source: Public Record Report a problem | ||
| 9/30/2011 | Price change | $519,000-1.9%$350/sqft |
Source: Long & Foster Real Estate #FX7686248 Report a problem | ||
| 9/15/2011 | Price change | $529,000-3.6%$356/sqft |
Source: Long & Foster Real Estate #FX7686248 Report a problem | ||
| 9/8/2011 | Listed for sale | $549,000-5.3%$370/sqft |
Source: Long & Foster Real Estate #FX7686248 Report a problem | ||
| 6/4/2007 | Sold | $579,500$390/sqft |
Source: Public Record Report a problem | ||
Nearby homes
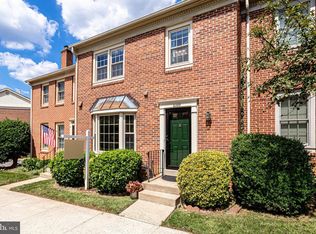
- $749,4003 bd3 ba1.4k sqft2295 Cartbridge Rd, Falls Church, VA 22043Off Market
- $735,4003 bd3 ba1.7k sqft2291 Cartbridge Rd, Falls Church, VA 22043Off Market
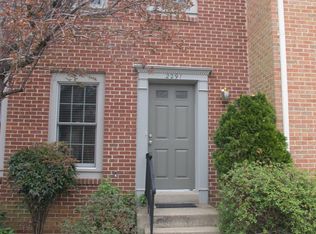
- $754,3003 bd3 ba1.6k sqft2297 Cartbridge Rd, Falls Church, VA 22043Off Market
- $774,4003 bd4 ba2k sqft2289 Cartbridge Rd, Falls Church, VA 22043Off Market
Get a cash offer in 3 minutes
Find out how much your home could sell for in as little as 3 minutes with a no-obligation cash offer.
Estimated market value
$831,500
