Introducing the Pinehurst by Tresidio Homes—a beautifully designed 1,943 sq. ft. single-level home that blends timeless style, everyday comfort, and exceptional craftsmanship. Featuring 3 spacious bedrooms, 2 full bathrooms, and a 2-car garage, the Pinehurst offers an inviting open-concept layout where the great room, kitchen, and dining area flow seamlessly together, creating the perfect space for entertaining and daily living. Expansive windows fill the home with natural light, while designer-selected finishes and thoughtful details add warmth and sophistication throughout. The private primary suite serves as a relaxing retreat with a spa-inspired ensuite bathroom, dual vanities, a spacious walk-in shower, and a generous walk-in closet. Two additional bedrooms provide flexible space for family, guests, or a home office. Located in the desirable Lugano Terra North community, homeowners enjoy a peaceful neighborhood with convenient access to top-rated schools, shopping, dining, parks, and outdoor recreation, while remaining just minutes from everything the Treasure Valley has to offer. Combining functional design, quality construction, and an exceptional location, the Pinehurst is thoughtfully crafted to complement today's modern lifestyle.
Sold
Price Unknown
2293 E Sweet Pearl St, Kuna, ID 83634
3beds
2baths
1,960sqft
Single Family Residence
Built in 2026
6,621 Square Feet Lot
$594,600 Zestimate®
$--/sqft
$2,461 Estimated rent
Home value
$594,600
$565,000 - $624,000
$2,461/mo
Zestimate® history
Owner options
List your home for rent
$2,461/mo
Rent Zestimate®
Find your next renter with Zillow Rental Manager. Plus, with online applications, you can quickly screen prospective tenants – for free.
$2,461/mo
Rent Zestimate®
Refinance and save
$175/mo
Est. payment
Refinancing to a lower rate could help reduce your monthly payments and save thousands over the life of the loan.
$175/mo
Est. payment
Explore your selling options
Work with a Zillow partner agent
Leverage their expertise and Zillow's premium Showcase listings to get your home seen by more buyers.
Get startedList with your own agent
Get your home in front of millions of buyers by listing it on Zillow.
Learn how to do itSell it yourself
Take full control of how buyers see your home on Zillow by listing For Sale by Owner (FSBO).
List your homeWhat's special
Zillow last checked:
Listing updated:
Listed by:
Kent Davies Cell:208-996-6229,
Homes of Idaho
Bought with:
Kent Davies
Homes of Idaho
Source: IMLS,MLS#: 98992444
Facts & features
Interior
Bedrooms & bathrooms
- Bedrooms: 3
- Bathrooms: 2
- Main level bathrooms: 2
- Main level bedrooms: 3
Primary bedroom
- Level: Main
Bedroom 2
- Level: Main
Bedroom 3
- Level: Main
Heating
- Forced Air, Natural Gas
Cooling
- Central Air
Appliances
- Included: Gas Water Heater, Tank Water Heater, Dishwasher, Disposal, Microwave, Gas Range
Features
- Bath-Master, Bed-Master Main Level, Guest Room, Great Room, Double Vanity, Walk-In Closet(s), Walk In Shower, Pantry, Kitchen Island, Quartz Counters, Number of Baths Main Level: 2
- Flooring: Tile, Carpet, Engineered Wood Floors, Vinyl Sheet
- Has basement: No
- Number of fireplaces: 1
- Fireplace features: One, Gas, Insert
Interior area
- Total structure area: 1,960
- Total interior livable area: 1,960 sqft
- Finished area above ground: 1,960
Property
Parking
- Total spaces: 2
- Parking features: Attached
- Attached garage spaces: 2
Features
- Levels: One
- Stories: 1
- Patio & porch: Covered Patio/Deck
- Pool features: Community, In Ground, Pool
- Fencing: Vinyl
Lot
- Size: 6,621 Square Feet
- Dimensions: 132 x 47
- Features: Standard Lot 6000-9999 SF, Garden, Irrigation Available, Sidewalks, Auto Sprinkler System, Full Sprinkler System, Pressurized Irrigation Sprinkler System
Details
- Parcel number: R5357190400
Construction
Type & style
- Home type: SingleFamily
- Property subtype: Single Family Residence
Materials
- Frame, Masonry, Stucco, Circ./Cond - Crawl Space
- Foundation: Crawl Space
- Roof: Composition,Architectural Style
Condition
- New Construction
- New construction: Yes
- Year built: 2026
Details
- Builder name: Tresidio Homes
Utilities & green energy
- Water: Public
- Utilities for property: Sewer Connected
Green energy
- Green verification: HERS Index Score
Community & HOA
Community
- Subdivision: Lugarno Terra
HOA
- Has HOA: Yes
- HOA fee: $175 quarterly
Location
- Region: Kuna
Financial & listing details
- Date on market: 7/2/2026
- Listing terms: Cash,Conventional,VA Loan
- Ownership: Fee Simple
Price history
Price history is unavailable.
Public tax history
Tax history is unavailable.
Neighborhood: 83634
Nearby homes
- $578,6503 bd2 ba1.7k sqft2279 E Sweet Pearl St, Kuna, ID 83634Pending
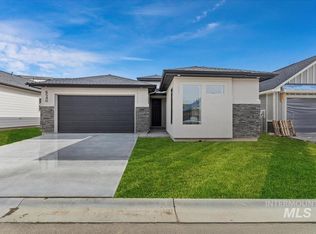
- $626,1153 bd3 ba2.3k sqft2267 E Sweet Pearl St, Kuna, ID 83634Pending

- $--4 bd4 ba2.8k sqft2156 N Peakhurt Ave, Kuna, ID 83634Sold
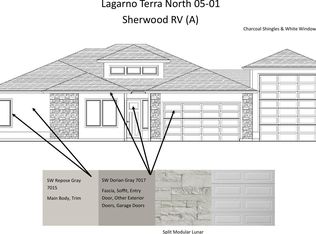
- $--3 bd2 ba1.8k sqft2294 E Rodeo St, Kuna, ID 83634Sold

- $869,8804 bd4 ba2.6k sqft2300 E Sweet Pearl St, Kuna, ID 83634New Construction
- $1,022,2863 bd4 ba3k sqft2326 N Peakhurt Ave, Kuna, ID 83634Pending
- $804,3003 bd3 ba2.7k sqft2247 E Blakehurst St, Kuna, ID 83634Off Market
- $977,0764 bd4 ba2.8k sqft2300 N Peakhurt Ave, Kuna, ID 83634Pending
Nearby schools
GreatSchools rating
- 8/10Silver Trail Elementary SchoolGrades: PK-5Distance: 2.5 mi
- 3/10Fremont H Teed Elementary SchoolGrades: 6-8Distance: 1.4 mi
- 2/10Kuna High SchoolGrades: 9-12Distance: 1.2 mi
Schools provided by the listing agent
- Elementary: Hubbard
- Middle: Fremont
- High: Kuna
- District: Kuna School District #3
Source: IMLS. This data may not be complete. We recommend contacting the local school district to confirm school assignments for this home.
Get a cash offer in 3 minutes
Find out how much your home could sell for in as little as 3 minutes with a no-obligation cash offer.
Estimated market value
$594,600
Get a cash offer in 3 minutes
Find out how much your home could sell for in as little as 3 minutes with a no-obligation cash offer.
Estimated market value
$594,600
- Idaho
- Ada County
- Kuna
- 83634
- 2293 E Sweet Pearl St
