Are you this person....You love to be surrounded by nature and water? You have boats or jet skis and wish you could easily go out your back door and boat for the day on a lake with no speed restrictions? You love to watch eagles, Blue Heron, watch beavers, explore islands on lakes, love music, (can listen to music from the summer concert series). You want the simple life of condo living and not spending weekends doing lawn care? If so, then make your appointment to see this fabulous home on Springfield Lake! This condo has not one, but a couple dock spaces (shared with other owners)! There is a 3 slip jetski parking area with an elevated lift with remote control and hand crank winch. 3 bedrooms and 2 full bathrooms are included in this 3-level up and down townhouse style condo. 2017 was a year of complete renovations including features such as new tile flooring on first level, new hardwood floors in kitchen, new industrial light fixtures, new water softener, new furnace, new AC condenser unit, bathroom renovations, new jetted tub upstairs, new stainless steel fridge, oven, microwave, dishwasher, disposal, and handcrafted pendant lights above the breakfast bar! Additionally, a couple windows were recently replaced. Relax outside on either the full length deck off the living room on the 2nd floor, or in the fun screened in patio with ceiling fans on the first floor, which has a stone style flooring and leads out to another deck with new composite roaps and lighting! No mosquitoes in this room! I am sure that there are other upgrades that I haven't even mentioned! This condo shares a large back yard green space with a firepit that is shared with another condo owner. Community pool access with a small yearly fee, if you choose, is also available. This is a home that you can unpack and start enjoying your summer!
Closed
$279,900
2293 Lakeside Dr, Lakemore, OH 44250
3beds
1,613sqft
Condominium
Built in 1998
-- sqft lot
$298,100 Zestimate®
$174/sqft
$1,826 Estimated rent
Home value
$298,100
$283,000 - $316,000
$1,826/mo
Zestimate® history
Owner options
List your home for rent
$1,826/mo
Rent Zestimate®
Find your next renter with Zillow Rental Manager. Plus, with online applications, you can quickly screen prospective tenants – for free.
$1,826/mo
Rent Zestimate®
Refinance and save
$2,062/mo
Est. payment
Refinancing to a lower rate could help reduce your monthly payments and save thousands over the life of the loan.
$2,062/mo
Est. payment
Explore your selling options
Work with a Zillow partner agent
Leverage their expertise and Zillow's premium Showcase listings to get your home seen by more buyers.
Get startedList with your own agent
Get your home in front of millions of buyers by listing it on Zillow.
Learn how to do itSell it yourself
Take full control of how buyers see your home on Zillow by listing For Sale by Owner (FSBO).
List your homeWhat's special
Blue heronCouple dock spacesExplore islands on lakesCommunity pool accessWatch eaglesFull length deckNew industrial light fixtures
Zillow last checked:
Listing updated:
Listed by:
Mary A Markulis 216-415-7080cleveland@theagencyre.com,
The Agency Cleveland Northcoast
Bought with:
Jamie Bledsoe, 2017004255
Liberty Home Services and Real Estate LLC
Source: MLS Now,MLS#: 5033847 Originating MLS: Akron Cleveland Association of REALTORS
Originating MLS: Akron Cleveland Association of REALTORSFacts & features
Interior
Bedrooms & bathrooms
- Bedrooms: 3
- Bathrooms: 2
- Full bathrooms: 2
- Main level bathrooms: 1
- Main level bedrooms: 2
Primary bedroom
- Description: Flooring: Carpet
- Features: Vaulted Ceiling(s)
- Level: Third
- Dimensions: 14.00 x 13.00
Bedroom
- Description: Bedroom on 2nd level includes a loft area,Flooring: Carpet
- Features: Built-in Features, High Ceilings
- Level: Second
- Dimensions: 13.00 x 11.00
Bedroom
- Description: Flooring: Carpet
- Level: Second
- Dimensions: 10.00 x 9.00
Eat in kitchen
- Description: Flooring: Hardwood,Wood
- Features: Breakfast Bar
- Level: Second
- Dimensions: 14.00 x 13.00
Entry foyer
- Description: Flooring: Ceramic Tile
- Level: First
- Dimensions: 22.00 x 14.00
Family room
- Description: lower level fireplaced living room that opens to an enclosed patio,Flooring: Ceramic Tile
- Level: First
- Dimensions: 30.00 x 13.00
Laundry
- Description: Flooring: Ceramic Tile
- Level: First
- Dimensions: 8 x 9
Living room
- Description: Second floor family room leads out to deck,Flooring: Carpet
- Features: Fireplace
- Level: Second
- Dimensions: 18.00 x 11.00
Sunroom
- Description: screened patio,Flooring: Stone
- Level: First
- Dimensions: 23 x 10
Heating
- Forced Air, Gas
Cooling
- Central Air, Ceiling Fan(s)
Appliances
- Included: Dishwasher, Disposal, Microwave, Range, Refrigerator, Water Softener
- Laundry: Electric Dryer Hookup, Lower Level, Laundry Room, In Unit
Features
- Ceiling Fan(s), Laminate Counters, Vaulted Ceiling(s)
- Basement: None
- Number of fireplaces: 2
- Fireplace features: Family Room, Gas
Interior area
- Total structure area: 1,613
- Total interior livable area: 1,613 sqft
- Finished area above ground: 1,613
Property
Parking
- Total spaces: 1
- Parking features: Additional Parking, Assigned, Attached, Direct Access, Electricity, Garage Faces Front, Garage, Garage Door Opener, Paved
- Attached garage spaces: 1
Features
- Levels: Three Or More
- Stories: 3
- Patio & porch: Deck, Enclosed, Patio, Porch, Screened, Balcony
- Exterior features: Balcony, Fire Pit, Dock
- Has private pool: Yes
- Pool features: Above Ground, Association, Private, Community
- Has view: Yes
- View description: Lake, Water
- Has water view: Yes
- Water view: Lake,Water
- Waterfront features: Lake Front, Lake Privileges, Waterfront
- Frontage type: Lakefront
Lot
- Features: Lake Front, Views, Waterfront
Details
- Parcel number: 5402267
- Special conditions: Standard
Construction
Type & style
- Home type: Condo
- Architectural style: Contemporary,Colonial,Other
- Property subtype: Condominium
- Attached to another structure: Yes
Materials
- Vinyl Siding
- Roof: Asphalt,Fiberglass
Condition
- Year built: 1998
Utilities & green energy
- Sewer: Public Sewer
- Water: Public
Community & HOA
Community
- Features: Lake, Pool
- Subdivision: Heron Point Condo
HOA
- Has HOA: No
- Services included: Association Management, Maintenance Grounds, Maintenance Structure, Reserve Fund, Snow Removal, Trash
- HOA name: Heron Point
- Second HOA fee: $200 monthly
Location
- Region: Lakemore
Financial & listing details
- Price per square foot: $174/sqft
- Tax assessed value: $228,580
- Annual tax amount: $3,965
- Date on market: 4/29/2024
- Cumulative days on market: 16 days
Price history
| Date | Event | Price |
|---|---|---|
| 6/5/2024 | Sold | $279,900$174/sqft |
Source:  MLS Now #5033847 Report a problem MLS Now #5033847 Report a problem | ||
| 5/15/2024 | Pending sale | $279,900$174/sqft |
Source: MLS Now #5033847 Report a problem | ||
| 5/1/2024 | Contingent | $279,900$174/sqft |
Source: MLS Now #5033847 Report a problem | ||
| 4/29/2024 | Listed for sale | $279,900+72.8%$174/sqft |
Source: MLS Now #5033847 Report a problem | ||
| 1/18/2017 | Sold | $162,000$100/sqft |
Source: Public Record Report a problem | ||
| 8/9/2016 | Sold | $162,000-1.8%$100/sqft |
Source: MLS Now #3812837 Report a problem | ||
| 6/27/2016 | Price change | $165,000-4.3%$102/sqft |
Source: Coldwell Banker Hunter Realty #3812837 Report a problem | ||
| 5/30/2016 | Listed for sale | $172,500+7.8%$107/sqft |
Source: Coldwell Banker Hunter Realty #3812837 Report a problem | ||
| 7/10/2014 | Sold | $160,000-3%$99/sqft |
Source: Public Record Report a problem | ||
| 5/7/2014 | Listed for sale | $165,000+32%$102/sqft |
Source: Howard Hanna - Green / Uniontown #3614897 Report a problem | ||
| 12/27/2004 | Sold | $125,000-3.8%$77/sqft |
Source: Public Record Report a problem | ||
| 9/5/2003 | Sold | $130,000$81/sqft |
Source: Public Record Report a problem | ||
| 5/27/1999 | Sold | $130,000$81/sqft |
Source: Public Record Report a problem | ||
Public tax history
| Year | Property taxes | Tax assessment |
|---|---|---|
| 2025 | $4,320 +5.1% | $80,000 |
| 2024 | $4,112 +3.7% | $80,000 |
| 2023 | $3,965 +31% | $80,000 +48.4% |
| 2022 | $3,027 -1% | $53,915 |
| 2021 | $3,056 | $53,915 |
| 2020 | -- | $53,915 +30.6% |
| 2019 | $2,511 +1.6% | $41,290 |
| 2018 | $2,472 -2.6% | $41,290 |
| 2017 | $2,538 | $41,290 +5.9% |
| 2016 | $2,538 | $38,980 |
| 2015 | $2,538 +7.6% | $38,980 |
| 2014 | $2,358 +31.5% | $38,980 -1.7% |
| 2013 | $1,793 +0.1% | $39,670 |
| 2012 | $1,792 +6.3% | $39,670 |
| 2011 | $1,686 -1.5% | $39,670 -5.3% |
| 2010 | $1,712 | $41,882 |
| 2009 | -- | $41,882 |
| 2008 | $1,923 -0.8% | $41,882 -4.4% |
| 2007 | $1,939 +2.8% | $43,800 |
| 2006 | $1,886 -0.9% | $43,800 |
| 2005 | $1,903 -20.9% | $43,800 -11.5% |
| 2004 | $2,407 +15.5% | $49,477 |
| 2003 | $2,084 -3.6% | $49,477 |
| 2002 | $2,162 +2.6% | $49,477 +7.3% |
| 2001 | $2,107 -1.3% | $46,109 |
| 2000 | $2,134 | $46,109 |
Find assessor info on the county website
Neighborhood: 44250
Nearby homes
- $253,5003 bd2 ba1.6k sqft2295 Lakeside Dr, Lakemore, OH 44250Off Market
- $170,0002 bd2 ba-- sqft2325 Lakeside Dr, Lakemore, OH 44250Sold
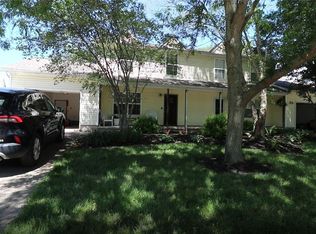
- $292,0002 bd3 ba1.8k sqft1517 Heron Point Dr, Lakemore, OH 44250Off Market

- $161,7002 bd1 ba972 sqft2333 Lakeside Dr, Lakemore, OH 44250Off Market
- $315,6002 bd2 ba1.8k sqft1519 Heron Point Dr, Lakemore, OH 44250Off Market
- $78,9002 bd2 ba700 sqft2332 Lakeside Dr, Lakemore, OH 44250Off Market
- $289,2002 bd3 ba1.8k sqft1521 Heron Point Dr, Lakemore, OH 44250Off Market
- $195,3002 bd1 ba1.4k sqft2341 Lakeside Dr, Lakemore, OH 44250Off Market
Nearby schools
GreatSchools rating
- 6/10Schrop Intermediate SchoolGrades: 4-6Distance: 2 mi
- 4/10Springfield High SchoolGrades: 7-12Distance: 1.5 mi
- 3/10Roosevelt Elementary SchoolGrades: K-3Distance: 2.2 mi
Schools provided by the listing agent
- District: Springfield LSD Summit- 7713
Source: MLS Now. This data may not be complete. We recommend contacting the local school district to confirm school assignments for this home.
Get a cash offer in 3 minutes
Find out how much your home could sell for in as little as 3 minutes with a no-obligation cash offer.
Estimated market value
$298,100
Get a cash offer in 3 minutes
Find out how much your home could sell for in as little as 3 minutes with a no-obligation cash offer.
Estimated market value
$298,100
- Ohio
- Summit County
- Lakemore
- 44250
- 2293 Lakeside Dr
Nearby cities
Nearby zip codes
Other Lakemore Topics
