Skip main navigation
Closed
  • $592,500

    2293 Mocksville Hwy, Statesville, NC 28625

    4beds
    2,425sqft
    Single Family Residence
    Built in 2022
    9.98 Acres Lot
    $656,300 Zestimate®
    $244/sqft
    $2,223 Estimated rent

    Home value

    $656,300

    $617,000 - $702,000

    $2,223/mo

    Zestimate® history
    Loading
    Loading...

    Owner options

    List your home for rent

    $2,223/mo

    Rent Zestimate®

    Find your next renter with Zillow Rental Manager. Plus, with online applications, you can quickly screen prospective tenants – for free.

    Learn more

    $2,223/mo

    Rent Zestimate®

    Refinance and save

    $3,556/mo

    Est. payment

    Refinancing to a lower rate could help reduce your monthly payments and save thousands over the life of the loan.

    See today's rates

    $3,556/mo

    Est. payment

    Explore your selling options

    Work with a Zillow partner agent

    Leverage their expertise and Zillow's premium Showcase listings to get your home seen by more buyers.

    Get started

    List with your own agent

    Get your home in front of millions of buyers by listing it on Zillow.

    Learn how to do it

    Sell it yourself

    Take full control of how buyers see your home on Zillow by listing For Sale by Owner (FSBO).

    List your home

    What's special

    Detached garageOversized wicFully sheet rockedLvp flooringBack deckAntique bronze hardwareNew home
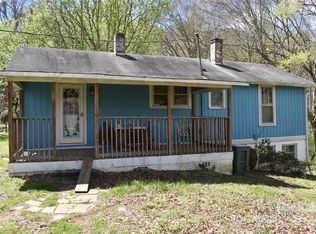
    Private beautiful 9.98-acre Ranch home with a detached garage and 2nd living quarters with its own kitchen and bathroom! This like new home has amazing views from the 8' x 62' decks spanning the length of the home in the front and the back. This home offers LVP flooring, custom tile flooring in the kitchen, bathrooms, and mud/laundry room with a custom doggie bath. Office or bonus room in the front of the home. 2 huge primary bedrooms with oversized WIC, sliding door access to the back deck, and their own bathrooms (custom tile walk in shower in one). Antique bronze hardware and fixtures. Garage has 2 bays that will house 2 cars per bay, one fully sheet rocked and insulated with fridge hookup. The 500 sq ft apartment has exterior access, kitchen, bathroom, laundry, and living area. Private wooded 4-wheeler trails around the property make you feel like you're are miles away. Don't miss out on this unique property.

    Zillow last checked:

    Listing updated:

    Listed by:

    Philip Ostwalt Philip@ronaldscottproperties.com,

    Your Realty PRO Brokerage Services LLC

    Bought with:

    Philip Ostwalt

    Your Realty PRO Brokerage Services LLC

    Source: Canopy MLS as distributed by MLS GRID,MLS#: 4077072MLS Logo

    Facts & features

    Interior

    Bedrooms & bathrooms
    • Bedrooms: 4
    • Bathrooms: 3
    • Full bathrooms: 3
    • Main level bedrooms: 3
    Primary bedroom
    • Level: Main
    Primary bedroom
    • Level: Main
    Bedroom s
    • Level: 2nd Living Quarters
    Bedroom s
    • Level: Main
    Bedroom s
    • Level: Main
    Bathroom full
    • Level: 2nd Living Quarters
    Bathroom full
    • Level: Main
    Bathroom full
    • Level: Main
    Other
    • Level: 2nd Living Quarters
    Other
    • Level: 2nd Living Quarters
    Other
    • Level: Main
    Other
    • Level: Main
    Breakfast
    • Level: Main
    Breakfast
    • Level: Main
    Kitchen
    • Level: Main
    Kitchen
    • Level: Main
    Laundry
    • Level: 2nd Living Quarters
    Laundry
    • Level: Main
    Laundry
    • Level: Main
    Living room
    • Level: 2nd Living Quarters
    Living room
    • Level: Main
    Living room
    • Level: Main
    Other
    • Level: Main
    Other
    • Level: Main
    Office
    • Level: Main
    Office
    • Level: Main
    Heating
    • Heat Pump
    Cooling
    • Ceiling Fan(s), Heat Pump
    Appliances
    • Included: Electric Water Heater
    • Laundry: Electric Dryer Hookup, Main Level
    Features
    • Cathedral Ceiling(s), Kitchen Island, Open Floorplan, Pantry, Vaulted Ceiling(s)(s), Walk-In Closet(s), Total Primary Heated Living Area: 1925
    • Flooring: Tile, Vinyl
    • Has basement: No
    • Fireplace features: Gas Log, Living Room
    Interior area
    • Total structure area: 1,925
    • Total interior livable area: 2,425 sqft
    • Finished area above ground: 1,925
    • Finished area below ground: 0

    Property

    Parking
    • Total spaces: 4
    • Parking features: Detached Garage, Garage on Main Level
    • Garage spaces: 4
    Features
    • Levels: One
    • Stories: 1
    • Patio & porch: Covered, Deck, Front Porch, Rear Porch
    • Has view: Yes
    • View description: Long Range, Year Round
    • Waterfront features: Creek/Stream
    Lot
    • Size: 9.98 Acres
    • Features: Hilly, Private, Wooded, Views
    Living quarters
    • Secondary living space: 500 sqft
    • Secondary features: Exterior Not Connected,Guest House,Main Level,Main Level Garage,Room w/ Private Bath,Separate Entrance,Separate Kitchen Facilities,Separate Living Quarters,Other - See Remarks
    Details
    • Parcel number: 4797029800.000
    • Zoning: R20
    • Special conditions: Standard

    Construction

    Type & style
    • Home type: SingleFamily
    • Architectural style: Traditional
    • Property subtype: Single Family Residence
    Materials
    • Fiber Cement, Other
    • Foundation: Crawl Space, Slab
    • Roof: Shingle
    Condition
    • New construction: No
    • Year built: 2022
    Details
    • Builder name: Shannon Woodworks

    Utilities & green energy

    • Sewer: Septic Installed
    • Water: Well

    Community & HOA

    Community
    • Security: Carbon Monoxide Detector(s)
    • Subdivision: none
    Location
    • Region: Statesville

    Financial & listing details

    • Price per square foot: $244/sqft
    • Tax assessed value: $75,450
    • Annual tax amount: $3,131
    • Date on market: 10/11/2023
    • Cumulative days on market: 34 days
    • Road surface type: Stone, Paved

    Price history

    DateEventPrice
    12/18/2023Sold$592,500-8.8%$244/sqft
    Source: Canopy MLS as distributed by MLS GRID #4077072 Report a problem
    11/2/2023Price change$649,900-3.7%$268/sqft
    Source: Canopy MLS as distributed by MLS GRID #4077072 Report a problem
    10/11/2023Listed for sale$675,000-15.6%$278/sqft
    Source: Canopy MLS as distributed by MLS GRID #4077072 Report a problem
    11/7/2022Listing removed$799,900
    Source: Triad MLS #1067622 Report a problem
    8/8/2022Price change$799,900-3.6%
    Source: Triad MLS #1067622 Report a problem
    4/28/2022Listed for sale$829,900+1068.9%$342/sqft
    Source: Canopy MLS as distributed by MLS GRID #3853395 Report a problem
    4/24/2019Sold$71,000$29/sqft
    Source: Public Record Report a problem

    Public tax history

    YearProperty taxesTax assessment
    2025$3,131 $520,440
    2024$3,131 $520,440
    2023$3,131 +171.1%$520,440 +198.3%
    2022$1,155 +143.9%$174,440 +131.2%
    2021$473 $75,450
    2020$473 +1.6%$75,450
    2019$466 +3.3%$75,450
    2018$451 $75,450
    2017$451 $75,450
    2016$451 $75,450
    2015$451 +7.7%$75,450
    2014$419 $75,450
    Find assessor info on the county website

    Neighborhood: 28625

    Nearby schools

    GreatSchools rating
    Get a cash offer in 3 minutes
    Find out how much your home could sell for in as little as 3 minutes with a no-obligation cash offer.
    Estimated market value
    $656,300
    Get a cash offer in 3 minutes
    Find out how much your home could sell for in as little as 3 minutes with a no-obligation cash offer.
    Estimated market value
    $656,300