Skip main navigation
Sold for $912,000
  • $912,000

    2293 Valley Gate, Milford, MI 48380

    3beds
    4,055sqft
    Single Family Residence
    Built in 2015
    3.52 Acres Lot
    $973,600 Zestimate®
    $225/sqft
    $5,834 Estimated rent

    Home value

    $973,600

    $925,000 - $1.02M

    $5,834/mo

    Zestimate® history
    Loading
    Loading...

    Owner options

    List your home for rent

    $5,834/mo

    Rent Zestimate®

    Find your next renter with Zillow Rental Manager. Plus, with online applications, you can quickly screen prospective tenants – for free.

    Learn more

    $5,834/mo

    Rent Zestimate®

    Refinance and save

    $5,898/mo

    Est. payment

    Refinancing to a lower rate could help reduce your monthly payments and save thousands over the life of the loan.

    See today's rates

    $5,898/mo

    Est. payment

    Explore your selling options

    Work with a Zillow partner agent

    Leverage their expertise and Zillow's premium Showcase listings to get your home seen by more buyers.

    Get started

    List with your own agent

    Get your home in front of millions of buyers by listing it on Zillow.

    Learn how to do it

    Sell it yourself

    Take full control of how buyers see your home on Zillow by listing For Sale by Owner (FSBO).

    List your home

    What's special

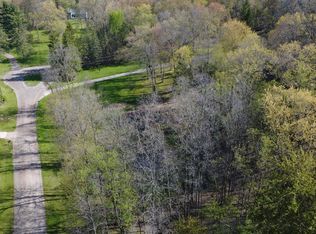
    Experience the epitome of luxury living in this fully updated 3-bedroom, 3.5-bath, 4,055 sq ft Contemporary masterpiece. This reverse-style two-story home, nestled on nearly 4 acres, features your own private pond, a breathtaking waterfall, and a spacious two-door pole barn. Ideally located near Kensington Metropark and downtown Milford, it offers an idyllic retreat for both avid entertainers and nature enthusiasts. As you step inside, rustic hardwood floors infuse warmth and character throughout the main level. The open floor plan seamlessly integrates a chef's kitchen, adorned with natural stone countertops, perfect for gourmet cooking and casual gatherings. Dual dining areas provide the ideal setting for hosting dinner parties, comfortably accommodating up to 20 guests in an intimate atmosphere. Every detail in this home has been meticulously crafted. The beams, bar top, and fireplace mantles are custom-made from wood sourced directly from the property, adding a touch of rustic elegance. An oversized 2-car attached garage ensures convenient parking, while an additional 1000 sq. ft. workshop with a 10 ft. third garage door offers ample space for hobbies or storage, complete with a mechanics pit. The garage also features a hookup for electric cars, providing modern convenience. Outside, unwind on the patio overlooking the tranquil pond and waterfall, immersing yourself in the sights and sounds of nature. The private back patio offers an ideal space for outdoor cooking or enjoying a hot tub (available for separate purchase). The lower level, designed for ultimate comfort and convenience, boasts radiant floor heating. Additionally, a whole-house generator ensures you never lose power. Embrace the unparalleled beauty of nature and the joys of entertaining in this extraordinary retreat, where every detail is tailored to enhance your lifestyle. BATVAI==

    Zillow last checked:

    Listing updated:

    Listed by:

    James Altene Jr 248-260-6212,

    Keller Williams Premier

    Bought with:

    Michele K Papatheodore, 123319

    Keller Williams First

    Source: Realcomp II,MLS#: 20240044591MLS Logo

    Facts & features

    Interior

    Bedrooms & bathrooms
    • Bedrooms: 3
    • Bathrooms: 4
    • Full bathrooms: 3
    • 1/2 bathrooms: 1
    Primary bedroom
    • Level: Entry
    • Dimensions: 16 x 12
    Bedroom
    • Level: Basement
    • Dimensions: 14 x 12
    Bedroom
    • Level: Basement
    • Dimensions: 14 x 12
    Primary bathroom
    • Level: Entry
    • Dimensions: 17 x 13
    Other
    • Level: Basement
    • Dimensions: 7 x 8
    Other
    • Level: Basement
    • Dimensions: 12 x 8
    Other
    • Level: Entry
    • Dimensions: 7 x 5
    Other
    • Level: Entry
    • Dimensions: 15 x 12
    Other
    • Level: Entry
    • Dimensions: 9 x 7
    Dining room
    • Level: Entry
    • Dimensions: 16 x 12
    Game room
    • Level: Basement
    • Dimensions: 21 x 18
    Great room
    • Level: Entry
    • Dimensions: 21 x 18
    Kitchen
    • Level: Entry
    • Dimensions: 18 x 17
    Laundry
    • Level: Entry
    • Dimensions: 10 x 8
    Library
    • Level: Entry
    • Dimensions: 14 x 12
    Living room
    • Level: Basement
    • Dimensions: 34 x 18
    Other
    • Level: Basement
    • Dimensions: 9 x 12
    Sitting room
    • Level: Entry
    • Dimensions: 18 x 16
    Heating
    • Forced Air, Natural Gas, Radiant
    Cooling
    • Ceiling Fans, Central Air
    Appliances
    • Included: Built In Gas Oven, Convection Oven, Dishwasher, Double Oven, Dryer, Free Standing Refrigerator, Gas Cooktop, Humidifier, Range Hood, Washer, Water Softener Owned
    • Laundry: Gas Dryer Hookup, Washer Hookup
    Features
    • High Speed Internet, Programmable Thermostat
    • Has basement: No
    • Has fireplace: Yes
    • Fireplace features: Family Room, Gas, Great Room
    Interior area
    • Total interior livable area: 4,055 sqft
    • Finished area above ground: 4,055

    Property

    Parking
    • Total spaces: 5
    • Parking features: Five Car Garage, Attached, Garage Door Opener, Oversized
    • Attached garage spaces: 5
    Features
    • Levels: Two
    • Stories: 2
    • Entry location: GroundLevel
    • Patio & porch: Patio, Porch
    • Pool features: None
    • Waterfront features: Pond
    Lot
    • Size: 3.52 Acres
    • Dimensions: 200 x 794 x 190 x 796
    Details
    • Additional structures: Pole Barn, Sheds
    • Parcel number: 1619400044
    • Special conditions: Short Sale No,Standard

    Construction

    Type & style
    • Home type: SingleFamily
    • Architectural style: Colonial,Contemporary,Other
    • Property subtype: Single Family Residence
    Materials
    • Stone, Vinyl Siding
    • Foundation: Poured, Slab, Sump Pump
    • Roof: Asphalt
    Condition
    • New construction: No
    • Year built: 2015
    • Major remodel year: 2022

    Utilities & green energy

    • Electric: Generator
    • Sewer: Septic Tank
    • Water: Well

    Community & neighborhood

    Security
    • Security features: Carbon Monoxide Detectors, Smoke Detectors
    Location
    • Region: Milford

    Other

    Other facts
    • Listing agreement: Exclusive Right To Sell
    • Listing terms: Cash,Conventional,Va Loan

    Price history

    DateEventPrice
    9/18/2024Pending sale$929,900+2%$229/sqft
    Source: Realcomp II #20240044591 Report a problem
    9/17/2024Sold$912,000-1.9%$225/sqft
    Source: Realcomp II #20240044591 Report a problem
    7/22/2024Contingent$929,900$229/sqft
    Source: Realcomp II #20240044591 Report a problem
    6/24/2024Price change$929,900-3.1%$229/sqft
    Source: Realcomp II #20240044591 Report a problem
    6/1/2024Listed for sale$960,000+77.8%$237/sqft
    Source: Realcomp II #20240034388 Report a problem
    5/25/2018Sold$540,000+4.9%$133/sqft
    Source: Public Record Report a problem
    4/30/2018Pending sale$515,000$127/sqft
    Source: Real Estate One #218015270 Report a problem
    4/27/2018Listed for sale$515,000+819.6%$127/sqft
    Source: Real Estate One #218015270 Report a problem
    4/28/2016Sold$56,000$14/sqft
    Source: Public Record Report a problem

    Public tax history

    YearProperty taxesTax assessment
    2024$10,272 +5%$353,290 +8.2%
    2023$9,786 +12.6%$326,530 +10.3%
    2022$8,691 +1.1%$296,110 +2.3%
    2021$8,595 $289,540 +3.4%
    2020-- $280,010 +8.9%
    2019$8,184 +35.6%$257,180 +27.2%
    2018$6,035 +0.5%$202,130
    2017$6,008 $202,130 +7%
    2016$6,008 $188,820 +327.3%
    2015-- $44,190
    2014-- $44,190 -11%
    2011-- $49,630 -8.2%
    2010$2,694 -13%$54,040 -15%
    2009$3,097 $63,580

    Find assessor info on the county website

    Neighborhood: 48380

    Nearby schools

    GreatSchools rating
    Get a cash offer in 3 minutes
    Find out how much your home could sell for in as little as 3 minutes with a no-obligation cash offer.
    Estimated market value
    $973,600
    Get a cash offer in 3 minutes
    Find out how much your home could sell for in as little as 3 minutes with a no-obligation cash offer.
    Estimated market value
    $973,600