Skip main navigation
Pending
  • $339,900

    2293 Village Ln, Saint Charles, IA 50240

    3beds
    1,400sqft
    : 
    $2,464/mo
    Get pre-qualified
    Single Family Residence
    Built in 2001
    3.57 Acres Lot
    $339,700 Zestimate®
    $243/sqft
    $-- HOA

    What's special

    Large walkout basementInviting main level
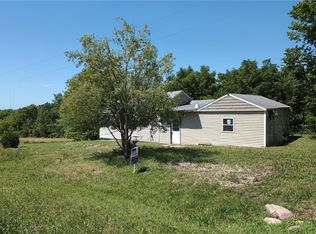
    Nestled in the peaceful St. Charles area, this charming 3-bedroom, 2-bathroom home offers the perfect blend of comfort, space, and privacy. The inviting main level features an open living area, a spacious kitchen with abundant storage, and a generous living and dining space designed for everyday living and entertaining. The large walkout basement provides even more room to gather, relax, or entertain, with direct access to the private wooded surroundings. Set on a beautiful 3+ acre lot, the property offers plenty of room to enjoy the tranquility of the outdoors while remaining a convenient commute to nearby amenities. Recent improvements include a new roof and furnace in 2019, plus a new 4+ car garage/pole building completed in 2025—providing exceptional space for vehicles, hobbies, storage, and more. Don't miss the opportunity to make this inviting property your own and enjoy the space, privacy, and possibilities it has to offer. All information obtained from Seller and public records.
    28 days
    77
    7

    Likely to sell faster than

    Zillow last checked:

    Listing updated:

    Listed by:

    Josh Gillum (515)633-7960,

    Gillum Group Real Estate LLC

    Source: DMMLS,MLS#: 746956MLS LogoOriginating MLS: Des Moines Area Association of REALTORS

      Facts & features

      Interior

      Bedrooms & bathrooms
      • Bedrooms: 3
      • Bathrooms: 2
      • Full bathrooms: 1
      • 3/4 bathrooms: 1
      • Main level bedrooms: 3
      Heating
      • Forced Air, Gas, Propane
      Cooling
      • Central Air
      Appliances
      • Included: Dryer, Dishwasher, Microwave, Refrigerator, Stove, Washer
      • Laundry: Main Level
      Features
      • Dining Area, Eat-in Kitchen, Window Treatments
      • Flooring: Laminate, Tile
      • Basement: Finished,Walk-Out Access
      Interior area
      • Total structure area: 1,400
      • Total interior livable area: 1,400 sqft
      • Finished area below ground: 1,000

      Property

      Parking
      • Total spaces: 4
      • Parking features: Detached, Garage
      • Garage spaces: 4
      Features
      • Stories: 1
      • Patio & porch: Deck
      • Exterior features: Deck
      Lot
      • Size: 3.57 Acres
      • Features: Rectangular Lot
      Details
      • Parcel number: 500090386040000
      • Zoning: res

      Construction

      Type & style
      • Home type: SingleFamily
      • Architectural style: Ranch
      • Property subtype: Single Family Residence
      Materials
      • Metal Siding
      • Foundation: Poured
      • Roof: Asphalt,Shingle
      Condition
      • Resale
      • New construction: No
      • Year built: 2001

      Utilities & green energy

      • Sewer: Septic Tank
      • Water: Rural

      Community & HOA

      HOA
      • Has HOA: No
      Location
      • Region: Saint Charles

      Financial & listing details

      • Price per square foot: $243/sqft
      • Tax assessed value: $239,200
      • Annual tax amount: $3,048
      • Date on market: 8/10/2026
      • Cumulative days on market: 30 days
      • Listing terms: Cash,Conventional,FHA,USDA Loan,VA Loan
      • Road surface type: Gravel

        Estimated market value

        $339,700

        $323,000 - $357,000

        $1,566/mo

        Price history

        DateEventPrice
        8/13/2026Pending sale$339,900$243/sqft
        Source: DMMLS #746956 Report a problem
        8/10/2026Listed for sale$339,900+151.8%$243/sqft
        Source: DMMLS #746956 Report a problem
        6/19/2014Sold$135,000$96/sqft
        Source: Public Record Report a problem

        Public tax history

        YearProperty taxesTax assessment
        2025$3,048 -4.3%$239,200 +14.7%
        2024$3,184 +8.7%$208,600
        2023$2,928 +3.9%$208,600 +29.6%
        2022$2,818 -0.6%$161,000
        2021$2,834 +1.1%$161,000 +7.3%
        2020$2,802 +4.4%$150,100
        2019$2,684 +3.9%$150,100 +8%
        2018$2,584 $139,000 +2.1%
        2017$2,584 +5.9%$136,100
        2016$2,440 -3.9%$136,100 -6.7%
        2015$2,538 $145,900 +1.2%
        2014$2,538 +1.4%$144,100
        2013$2,504 +4%--
        2012$2,408 -17.1%--
        2011$2,904 +3.4%--
        2010$2,808 +6.6%--
        2009$2,634 +2.5%--
        2008$2,570 +22.4%--
        2007$2,100 --
        Find assessor info on the county website

        Monthly payment

        Est. payment

        Payment breakdown

        Explore the cost of this home by adjusting the details. Changes won't be saved.
        All calculations are estimates and provided by Zillow, Inc. for informational purposes only. Actual amounts may vary.
        HOA fees may include property taxes on listings classified as Co-Ops. Contact the listing agent and/or owner for fee details.
        See how much you could borrow to make a competitive offer.

        Climate risks

        Neighborhood: 50240

        Getting around

        0 / 100
        Car-Dependent
        5 / 100
        Somewhat Bikeable

        Nearby schools

        GreatSchools rating
        Schools provided by the listing agent
        • District: Interstate 35

        Source: DMMLS. This data may not be complete. We recommend contacting the local school district to confirm school assignments for this home.

        A local agent can set up tours, give advice and negotiate with sellers.

        Browse local experts