Skip main navigation
Closed
  • $695,000

    2293 W 19th St #22, Cleveland, OH 44113

    3beds
    2,645sqft
    Townhouse, Single Family Residence
    Built in 2023
    -- sqft lot
    $748,800 Zestimate®
    $263/sqft
    $6,319 Estimated rent

    Home value

    $748,800

    $704,000 - $809,000

    $6,319/mo

    Zestimate® history
    Loading
    Loading...

    Owner options

    List your home for rent

    $6,319/mo

    Rent Zestimate®

    Find your next renter with Zillow Rental Manager. Plus, with online applications, you can quickly screen prospective tenants – for free.

    Learn more

    $6,319/mo

    Rent Zestimate®

    Refinance and save

    $4,986/mo

    Est. payment

    Refinancing to a lower rate could help reduce your monthly payments and save thousands over the life of the loan.

    See today's rates

    $4,986/mo

    Est. payment

    Explore your selling options

    Work with a Zillow partner agent

    Leverage their expertise and Zillow's premium Showcase listings to get your home seen by more buyers.

    Get started

    List with your own agent

    Get your home in front of millions of buyers by listing it on Zillow.

    Learn how to do it

    Sell it yourself

    Take full control of how buyers see your home on Zillow by listing For Sale by Owner (FSBO).

    List your home

    What's special

    Waterfall islandLuxury residenceDouble-sided rooftop deckExpansive roof-top decksPowder roomHigh ceilingsBreathtaking views
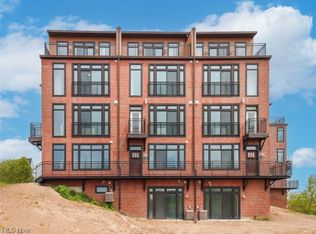
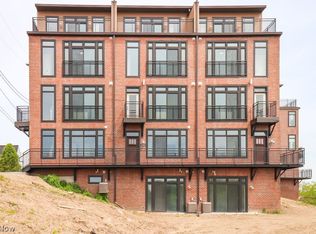
    Move In Ready - Enjoy Cleveland's property TAX ABATEMENT before it rolls back in 2024! Tucked away on a quiet and private street in Duck Island, this indulgent end unit townhome boasts large windows, high ceilings, and expansive roof-top decks and terraces. Come experience the perfect backdrop for a sophisticated, contemporary lifestyle with 5 levels of luxury, featuring a walk-out, finished basement flex room with a half-bath! Find incredible suburban luxuries inside of your urban oasis with a heated, attached 2-car garage, 1st-floor bedroom w/ full bath + tiled shower, 2nd-floor open concept living complete with electric fireplace, dining + kitchen space with KitchenAid stainless hood, micro drawer & dishwasher, marble backsplash, upgraded cabinets and quartz counters including a waterfall island! Third floor is a dedicated space for relaxation including a primary suite with deep tub/tiled walls and tiled corner shower w/ frameless glass door and split dual sinks! A rare third bedroom and third full bath make this home complete. Glass railings, hard surface flooring throughout and smooth ceilings! On the highest level find a huge all-season entertainment room including glass railings, powder room and wet-bar, flanked between two rooftop decks making this space perfect for relaxing and intimate gatherings. Offering breathtaking views from its double-sided rooftop deck, this luxury residence could not be any more appealing.

    Zillow last checked:

    Listing updated:

    Listed by:

    Ted Theophylactos ted@howardhanna.com216-375-7060,

    Howard Hanna,

    Dorit Sade 202-550-7590,

    Howard Hanna

    Bought with:

    Non-Member Non-Member, 9999

    Non-Member

    Source: MLS Now,MLS#: 4474305Originating MLS: Akron Cleveland Association of REALTORS

    Facts & features

    Interior

    Bedrooms & bathrooms
    • Bedrooms: 3
    • Bathrooms: 6
    • Full bathrooms: 3
    • 1/2 bathrooms: 3
    • Main level bathrooms: 2
    • Main level bedrooms: 1
    Primary bedroom
    • Level: Third
    Bedroom
    • Level: Third
    Bedroom
    • Level: First
    Primary bathroom
    • Level: Third
    Bathroom
    • Level: Third
    Bonus room
    • Level: Lower
    Dining room
    • Description: Flooring: Wood
    • Level: Second
    Kitchen
    • Description: Flooring: Wood
    • Level: Second
    Living room
    • Description: Flooring: Wood
    • Level: Second
    Recreation
    • Level: Fourth
    Heating
    • Forced Air, Gas
    Cooling
    • Central Air
    Appliances
    • Included: Dishwasher, Disposal, Microwave
    Features
    • Basement: Full,Finished
    • Number of fireplaces: 1
    Interior area
    • Total structure area: 2,645
    • Total interior livable area: 2,645 sqft
    • Finished area above ground: 2,645

    Property

    Parking
    • Parking features: Attached, Electricity, Garage, Garage Door Opener, Paved, Water Available
    • Attached garage spaces: 2
    Accessibility
    • Accessibility features: None
    Features
    • Stories: 5
    • Patio & porch: Deck
    • Has view: Yes
    • View description: City
    Lot
    • Features: Cul-De-Sac, Dead End
    Details
    • Parcel number: 00425048
    • Special conditions: Builder Owned

    Construction

    Type & style
    • Home type: Townhouse
    • Property subtype: Townhouse, Single Family Residence
    • Attached to another structure: Yes
    Materials
    • Brick, Vinyl Siding
    • Roof: Pitched,Rubber
    Condition
    • New Construction
    • New construction: Yes
    • Year built: 2023
    Details
    • Warranty included: Yes

    Utilities & green energy

    • Sewer: Public Sewer
    • Water: Public

    Community & HOA

    Community
    • Features: Park, Shopping, Public Transportation
    • Security: Carbon Monoxide Detector(s), Smoke Detector(s)
    • Subdivision: West Nineteen
    HOA
    • Has HOA: Yes
    • Services included: Association Management, Insurance, Maintenance Grounds, Reserve Fund, Sewer, Snow Removal, Trash, Water
    • HOA fee: $147 monthly
    • HOA name: Nineteen West Homeowners
    Location
    • Region: Cleveland

    Financial & listing details

    • Price per square foot: $263/sqft
    • Annual tax amount: $484
    • Date on market: 7/14/2023
    • Cumulative days on market: 449 days
    • Listing agreement: Exclusive Right To Sell
    • Listing terms: Cash,Conventional,FHA

    Price history

    DateEventPrice
    5/1/2024Pending sale$699,900+0.7%$265/sqft
    Source: MLS Now #4474305 Report a problem
    4/30/2024Sold$695,000-0.7%$263/sqft
    Source: MLS Now #4474305 Report a problem
    3/30/2024Contingent$699,900$265/sqft
    Source: MLS Now #4474305 Report a problem
    1/23/2024Price change$699,900-2.8%$265/sqft
    Source: MLS Now #4474305 Report a problem
    9/8/2023Price change$719,900-1.4%$272/sqft
    Source: MLS Now #4474305 Report a problem
    8/10/2023Price change$729,900-1.4%$276/sqft
    Source: MLS Now #4474305 Report a problem
    7/14/2023Listed for sale$739,900$280/sqft
    Source: MLS Now #4474305 Report a problem
    6/8/2023Listing removed$739,900$280/sqft
    Source: MLS Now #4430087 Report a problem
    1/20/2023Price change$739,900-7.5%$280/sqft
    Source: MLS Now #4430087 Report a problem
    1/1/2023Listed for sale$799,900-1.6%$302/sqft
    Source: MLS Now #4430087 Report a problem
    11/9/2022Listing removed--
    Source: MLS Now #4347818 Report a problem
    8/8/2022Price change$813,210+0.7%$307/sqft
    Source: MLS Now #4347818 Report a problem
    2/8/2022Listed for sale$807,690$305/sqft
    Source: MLS Now #4347818 Report a problem

    Public tax history

    Tax history is unavailable.

    Neighborhood: Tremont

    Nearby schools

    GreatSchools rating
    Schools provided by the listing agent
    • District: Cleveland Municipal - 1809

    Source: MLS Now. This data may not be complete. We recommend contacting the local school district to confirm school assignments for this home.

    Get a cash offer in 3 minutes
    Find out how much your home could sell for in as little as 3 minutes with a no-obligation cash offer.
    Estimated market value
    $748,800
    Get a cash offer in 3 minutes
    Find out how much your home could sell for in as little as 3 minutes with a no-obligation cash offer.
    Estimated market value
    $748,800