Skip main navigation
For sale
  • $1,100,000

    2293 Wander St, Chula Vista, CA 91915

    4beds
    2,496sqft
    : 
    $7,096/mo
    Get pre-qualified
    Single Family Residence
    Built in 2006
    5,227 Square Feet Lot
    $1,095,500 Zestimate®
    $441/sqft
    $129/mo HOA

    What's special

    Stone fireplaceAttached two-car garageDramatic family roomPrivate backyard with lawnLarge center islandAbundant natural lightSpacious primary suite
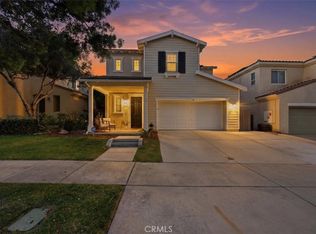
    Welcome to Winding Walk! This spacious 4-bedroom, 3-bath home offers nearly 2,500 square feet with soaring ceilings, abundant natural light and the highly desirable convenience of a bedroom and full remodeled bathroom downstairs. The dramatic family room features a stone fireplace, two-story windows with plantation shutters and opens to the kitchen with granite countertops, stainless steel appliances, extensive cabinetry and a large center island. Upstairs you'll find a spacious primary suite with a large bath and oversized walk-in closet with built-in organizers, along with two additional bedrooms and a beautifully remodeled hall bath with dual sinks. Outside, enjoy a private backyard with lawn and a covered patio perfect for dining and entertaining. Additional highlights include wood-style flooring, central A/C, dedicated laundry and an attached two-car garage. Winding Walk offers exceptional amenities including a 25-yard swimming pool, lazy river, clubhouse, lighted tennis courts, playgrounds, basketball, disc golf and approximately 2.5 miles of walking trails. A great combination of space, upgrades, community amenities.
    4 days
    733
    58

    Zillow last checked:

    Listing updated:

    Listed by:

    Christian O Vantvlie DRE #01397386 619-894-9153,

    Coldwell Banker West,

    Ivana Milosevic DRE #01387089 619-261-0400,

    Coldwell Banker West

    Source: SDMLS,MLS#: 260020732MLS LogoOriginating MLS: SDMLS

      Facts & features

      Interior

      Bedrooms & bathrooms
      • Bedrooms: 4
      • Bathrooms: 3
      • Full bathrooms: 3
      Heating
      • Fireplace, Forced Air Unit
      Cooling
      • Central Forced Air, Electric
      Appliances
      • Included: Dishwasher, Disposal, Garage Door Opener, Refrigerator, Built In Range, Double Oven, Range/Stove Hood, Recirculated Exhaust Fan, Vented Exhaust Fan, Counter Top, Gas Cooking, Gas Water Heater
      • Laundry: Other/Remarks
      Features
      • 2 Staircases, Bathtub, Ceiling Fan, Granite Counters, High Ceilings (9 Feet+), Kitchen Island, Open Floor Plan, Recessed Lighting, Shower, Two Story Ceilings, Kitchen Open to Family Rm
      • Flooring: Carpet, Partially Carpeted, Tile, Wood
      • Number of fireplaces: 1
      • Fireplace features: FP in Living Room, Patio/Outdoors
      Interior area
      • Total structure area: 2,496
      • Total interior livable area: 2,496 sqft
      Video & virtual tour

      Property

      Parking
      • Total spaces: 4
      • Parking features: Attached
      • Garage spaces: 2
      Features
      • Levels: 2 Story
      • Stories: 2
      • Patio & porch: Cabana, Concrete, Covered, Patio Open
      • Pool features: Association, Community/Common, Lap
      • Spa features: Community/Common, Yes
      • Fencing: Full,Gate
      • Has view: Yes
      • View description: Neighborhood
      Lot
      • Size: 5,227 Square Feet
      Details
      • Parcel number: 6437614900
      • Zoning: R-1:SINGLE
      • Zoning description: R-1:SINGLE

      Construction

      Type & style
      • Home type: SingleFamily
      • Architectural style: Contemporary,Craftsman
      • Property subtype: Single Family Residence
      Materials
      • Wood/Stucco
      • Roof: Tile/Clay
      Condition
      • Updated/Remodeled
      • Year built: 2006

      Utilities & green energy

      • Sewer: Sewer Connected
      • Water: Meter on Property
      • Utilities for property: Cable Available, Cable Connected, Electricity Connected, Natural Gas Connected, Phone Connected, Underground Utilities, Sewer Connected, Water Connected

      Community & HOA

      Community
      • Features: Clubhouse/Rec Room, Tennis Courts, Playground, Pool, Recreation Area, Pickleball
      • Subdivision: CHULA VISTA
      HOA
      • Amenities included: Playground, Pool
      • Services included: Clubhouse Paid, Other/Remarks
      • HOA fee: $129 monthly
      • HOA name: Winding Walk
      Location
      • Region: Chula Vista

      Financial & listing details

      • Price per square foot: $441/sqft
      • Tax assessed value: $706,360
      • Date on market: 8/24/2026
      • Listing terms: Assumable,Cal Vet,Cash,Conventional,FHA,VA
      • Electric utility on property: Yes

        Estimated market value

        $1,095,500

        $1.04M - $1.15M

        $4,918/mo

        Price history

        DateEventPrice
        8/24/2026Listed for sale$1,100,000+88%$441/sqft
        Source: SDMLS #260020732 Report a problem
        8/3/2015Sold$585,000+25.8%$234/sqft
        Source: Public Record Report a problem
        1/25/2013Sold$465,000+9.4%$186/sqft
        Source: Public Record Report a problem
        8/24/2012Sold$425,000-32.4%$170/sqft
        Source: Public Record Report a problem
        12/28/2006Sold$629,000$252/sqft
        Source: Public Record Report a problem

        Public tax history

        YearProperty taxesTax assessment
        2026-- $706,360 +2%
        2025$12,406 +2.6%$692,511 +2%
        2024$12,089 +0.1%$678,933 +2%
        2023$12,071 +2.3%$665,622 +2%
        2022$11,799 +1.6%$652,572 +2%
        2021$11,613 +2.1%$639,777 +1%
        2020$11,376 +63.8%$633,218 +2%
        2019$6,945 -36.6%$620,803 +2%
        2018$10,953 +1.7%$608,632 +2%
        2017$10,773 +3.1%$596,699 +2%
        2016$10,450 +13.5%$585,000 +22.8%
        2015$9,210 +0.8%$476,442 +2%
        2014$9,138 $467,110 +1.8%
        2013-- $459,000
        2012-- $459,000
        2011-- $459,000
        2010-- $459,000
        2009-- $459,000 -15%
        2008-- $540,000
        Find assessor info on the county website

        Monthly payment

        Est. payment

        Payment breakdown

        Explore the cost of this home by adjusting the details. Changes won't be saved.
        All calculations are estimates and provided by Zillow, Inc. for informational purposes only. Actual amounts may vary.
        HOA fees may include property taxes on listings classified as Co-Ops. Contact the listing agent and/or owner for fee details.
        See how much you could borrow to make a competitive offer.

        Climate risks

        Neighborhood: Otay Ranch

        Getting around

        47 / 100
        Car-Dependent
        29 / 100
        Some Transit
        38 / 100
        Somewhat Bikeable

        Nearby schools

        GreatSchools rating

        A local agent can set up tours, give advice and negotiate with sellers.

        Browse local experts
            • Local buyer's agents are ready to help