Step into this thoughtfully updated 3-bedroom, 2-full-bath home, where natural light floods the open-concept living room through two skylights, creating a bright and welcoming atmosphere. Hardwood floors extend through the living room and all bedrooms, adding warmth and continuity throughout the main level.
The living space flows seamlessly into a dine-in galley kitchen updated in 2022, featuring modern appliances, butcher block counter tops, updated flooring, and a convenient hangover bar—perfect for casual meals, homework time, or entertaining. A hallway storage closet with a sliding barn-style door adds both character and functionality. The first full bathroom was updated in 2020, with interior hallway doors updated in 2021 and a thermostat updated in 2025.
The main level includes two guest bedrooms and a primary bedroom with dual closets, offering comfortable and flexible living arrangements. The full basement is partially finished, with a recreation room and bar top—ideal for movie nights, game days, or hosting friends and family. The unfinished portion includes a laundry area with a sink and an extra refrigerator, a second full bathroom, and generous storage space.
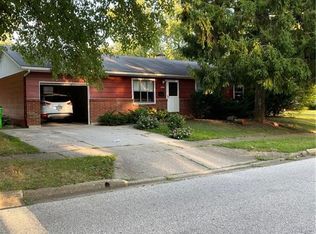
Out back, the fully fenced yard includes a vinyl fence with a gate and a shared chain-link section at the rear, along with a gazebo and fire pit—creating an inviting setting for outdoor gatherings or relaxing evenings. A two-car garage with electric adds everyday convenience.
Major mechanical and appliance updates include a furnace and air conditioner inspected and maintained in 2024, a hot water tank approximately three years old, kitchen appliances approximately four years old, a dryer approximately three years old, radon mitigation approximately 9 years ago and a roof estimated at 15 years old.
Just steps away from North Port Park and minutes from shopping and major highways, this home offers a well-connected location with both convenience and accessibility.
Closed
$232,500
2293 Wickley Ave, Stow, OH 44224
3beds
2,016sqft
Single Family Residence
Built in 1962
0.27 Acres Lot
$237,400 Zestimate®
$115/sqft
$2,075 Estimated rent
Home value
$237,400
$218,000 - $259,000
$2,075/mo
Zestimate® history
Owner options
List your home for rent
$2,075/mo
Rent Zestimate®
Find your next renter with Zillow Rental Manager. Plus, with online applications, you can quickly screen prospective tenants – for free.
$2,075/mo
Rent Zestimate®
Refinance and save
$1,633/mo
Est. payment
Refinancing to a lower rate could help reduce your monthly payments and save thousands over the life of the loan.
$1,633/mo
Est. payment
Explore your selling options
Work with a Zillow partner agent
Leverage their expertise and Zillow's premium Showcase listings to get your home seen by more buyers.
Get startedList with your own agent
Get your home in front of millions of buyers by listing it on Zillow.
Learn how to do itSell it yourself
Take full control of how buyers see your home on Zillow by listing For Sale by Owner (FSBO).
List your homeWhat's special
Modern appliancesBright and welcoming atmosphereUpdated flooringGenerous storage spaceButcher block counter tops
Zillow last checked:
Listing updated:
Listed by:
Desiree Oxley 330-590-0862 desireeoxley@kw.com,
Keller Williams Elevate,
Heather L Dimitrov 330-687-2144,
Keller Williams Elevate
Bought with:
Sara Shier, 2019003598
EXP Realty, LLC.
Source: MLS Now,MLS#: 5184539 Originating MLS: Akron Cleveland Association of REALTORS
Originating MLS: Akron Cleveland Association of REALTORSFacts & features
Interior
Bedrooms & bathrooms
- Bedrooms: 3
- Bathrooms: 2
- Full bathrooms: 2
- Main level bathrooms: 1
- Main level bedrooms: 3
Heating
- Forced Air, Gas
Cooling
- Central Air
Appliances
- Included: Dryer, Dishwasher, Microwave, Range, Refrigerator, Washer
- Laundry: In Basement, Lower Level, Laundry Tub, Sink
Features
- Windows: Skylight(s)
- Basement: Full,Partially Finished,Bath/Stubbed,Storage Space,Sump Pump
- Has fireplace: No
Interior area
- Total structure area: 2,016
- Total interior livable area: 2,016 sqft
- Finished area above ground: 1,008
- Finished area below ground: 1,008
Property
Parking
- Total spaces: 2
- Parking features: Additional Parking, Driveway, Detached, Garage, Garage Door Opener
- Garage spaces: 2
Features
- Levels: One
- Stories: 1
- Patio & porch: Patio
- Exterior features: Awning(s), Fire Pit, Private Yard
- Fencing: Back Yard,Chain Link,Gate,Vinyl
Lot
- Size: 0.27 Acres
Details
- Additional structures: Gazebo, Shed(s)
- Parcel number: 5601520
Construction
Type & style
- Home type: SingleFamily
- Architectural style: Ranch
- Property subtype: Single Family Residence
Materials
- Aluminum Siding, Vinyl Siding
- Foundation: Block
- Roof: Asphalt
Condition
- Year built: 1962
Utilities & green energy
- Sewer: Public Sewer
- Water: Public
Community & HOA
Community
- Security: Smoke Detector(s)
- Subdivision: Northport Sub
HOA
- Has HOA: No
Location
- Region: Stow
Financial & listing details
- Price per square foot: $115/sqft
- Tax assessed value: $168,170
- Annual tax amount: $3,406
- Date on market: 2/2/2026
- Cumulative days on market: 3 days
Price history
| Date | Event | Price |
|---|---|---|
| 3/2/2026 | Sold | $232,500+3.3%$115/sqft |
Source:  MLS Now #5184539 Report a problem MLS Now #5184539 Report a problem | ||
| 2/5/2026 | Pending sale | $225,000$112/sqft |
Source: MLS Now #5184539 Report a problem | ||
| 2/2/2026 | Listed for sale | $225,000+55.2%$112/sqft |
Source: MLS Now #5184539 Report a problem | ||
| 7/30/2017 | Sold | $145,000-0.5%$72/sqft |
Source: MLS Now #3914370 Report a problem | ||
| 6/30/2017 | Pending sale | $145,700$72/sqft |
Source: Carriage Group Realty #3914370 Report a problem | ||
| 6/16/2017 | Listed for sale | $145,700$72/sqft |
Source: Carriage Group Realty #3914370 Report a problem | ||
Public tax history
| Year | Property taxes | Tax assessment |
|---|---|---|
| 2025 | $3,406 -1.6% | $58,860 |
| 2024 | $3,462 +3.2% | $58,860 |
| 2023 | $3,353 +16% | $58,860 +31.7% |
| 2022 | $2,892 +11.5% | $44,692 |
| 2021 | $2,593 | $44,692 |
| 2020 | -- | $44,692 +21% |
| 2019 | $2,263 +1.6% | $36,943 +0% |
| 2018 | $2,226 +41.5% | $36,940 |
| 2017 | $1,574 | $36,940 +9.4% |
| 2016 | $1,574 | $33,770 |
| 2015 | $1,574 -0.1% | $33,770 |
| 2014 | $1,575 +0.1% | $33,770 -0.4% |
| 2013 | $1,574 -0.1% | $33,910 |
| 2012 | $1,575 +5.6% | $33,910 0% |
| 2011 | $1,492 +5.7% | $33,916 -6.9% |
| 2010 | $1,412 | $36,432 |
| 2009 | -- | $36,432 |
| 2008 | $1,462 -21.8% | $36,432 -0.6% |
| 2007 | $1,868 +1.1% | $36,638 |
| 2006 | $1,848 +3.3% | $36,638 |
| 2005 | $1,789 | $36,638 +11.1% |
| 2004 | -- | $32,977 |
| 2003 | $1,642 -0.5% | $32,977 |
| 2002 | $1,650 +47.4% | $32,977 +45.1% |
| 2001 | $1,119 -1.3% | $22,730 |
| 2000 | $1,134 | $22,730 |
Find assessor info on the county website
Neighborhood: 44224
Nearby homes
- $234,4003 bd1 ba1.6k sqft2301 Wickley Ave, Stow, OH 44224Off Market
- $257,8003 bd1 ba1.1k sqft3795 Santom Rd N, Stow, OH 44224Off Market
- $200,0004 bd3 ba2k sqft2343 & 2347 Wickley Ave, Stow, OH 44224Sold
- $182,3002 bd1 ba1k sqft2342 & 2346 Wickley Ave, Stow, OH 44224Off Market

- $193,0003 bd1 ba952 sqft2307 Wickley Ave, Stow, OH 44224Off Market
- $280,0004 bd2 ba2.1k sqft3857 & 3861 N Santom Rd, Stow, OH 44224Sold
- $--2 bd1 ba1k sqft3857 & 3861 N Santom Rd #3857, Stow, OH 44224Off Market
- $--2 bd2 ba1.1k sqft3857 & 3861 N Santom Rd #3861, Stow, OH 44224Off Market
Nearby schools
GreatSchools rating
- 6/10Indian Trail Elementary SchoolGrades: PK-4Distance: 0.7 mi
- 8/10Kimpton Middle SchoolGrades: 7-8Distance: 1.2 mi
- 6/10Stow-Munroe Falls High SchoolGrades: 7,9-12Distance: 1.4 mi
Schools provided by the listing agent
- District: Stow-Munroe Falls CS - 7714
Source: MLS Now. This data may not be complete. We recommend contacting the local school district to confirm school assignments for this home.
Get a cash offer in 3 minutes
Find out how much your home could sell for in as little as 3 minutes with a no-obligation cash offer.
Estimated market value
$237,400
Get a cash offer in 3 minutes
Find out how much your home could sell for in as little as 3 minutes with a no-obligation cash offer.
Estimated market value
$237,400
- Ohio
- Summit County
- Stow
- 44224
- 2293 Wickley Ave
Nearby cities
Nearby zip codes
Other Stow Topics
