Skip main navigation
Closed
  • Listed by: EXP Realty, LLC • Merry Anne Rutledge • Contact: 573-692-2424
    Bought with: Century 21 Laclede Realty
    Price Unknown

    22930 Priscilla Dr, Lebanon, MO 65536

    5beds
    3,312sqft
    Single Family Residence
    Built in 1999
    0.81 Acres Lot
    $427,000 Zestimate®
    $--/sqft
    $2,340 Estimated rent

    Home value

    $427,000

    $406,000 - $448,000

    $2,340/mo

    Zestimate® history
    Loading
    Loading...

    Owner options

    List your home for rent

    $2,340/mo

    Rent Zestimate®

    Find your next renter with Zillow Rental Manager. Plus, with online applications, you can quickly screen prospective tenants – for free.

    Learn more

    $2,340/mo

    Rent Zestimate®

    Refinance and save

    Refinancing to a lower rate could help reduce your monthly payments and save thousands over the life of the loan.

    See today's rates

    Explore your selling options

    Work with a Zillow partner agent

    Leverage their expertise and Zillow's premium Showcase listings to get your home seen by more buyers.

    Get started

    List with your own agent

    Get your home in front of millions of buyers by listing it on Zillow.

    Learn how to do it

    Sell it yourself

    Take full control of how buyers see your home on Zillow by listing For Sale by Owner (FSBO).

    List your home

    What's special

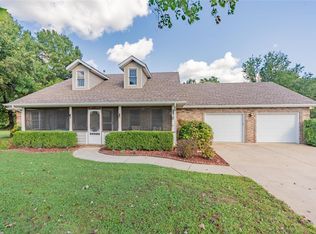
    This spacious 4-5 bed, 3 bath home has almost 3500sf of living space & sits on a nearly 1 acre lot just a couple of minutes east of Lebanon. Stepping inside from the covered porch, you'll love the natural light that floods the living room with its vaulted ceiling & fireplace, & the formal dining room, kitchen & utility room. The main floor offers 2 large guest rooms & a wonderful master suite with walk in closet & full bath. The walkout basement is perfect for game nights or just chilling out with family and friends. It features a full kitchen, family room, 2 bedrooms (1 does not have a window), a full bath & french doors that lead you outside to the covered patio. Off of the living room is a multi level deck where you can enjoy your morning coffee. PLUS there is a detached 3rd car garage/workshop which is perfect for all your toys! This home has a new roof & a newer dual zoned HVAC unit too! ALL NEW LVP FLOORING IS BEING INSTALLED IN THE BASEMENT & WALLPAPER IS BEING REMOVED!

    Zillow last checked:

    Listing updated:

    Listed by:

    Merry Anne Rutledge 573-692-2424,

    EXP Realty, LLC

    Bought with:

    Gracie Sexton, 2003011393

    Century 21 Laclede Realty

    Source: MARIS,MLS#: 24035051MLS LogoOriginating MLS: Lebanon Board of REALTORS

    Facts & features

    Interior

    Bedrooms & bathrooms
    • Bedrooms: 5
    • Bathrooms: 3
    • Full bathrooms: 3
    • Main level bathrooms: 2
    • Main level bedrooms: 3
    Heating
    • Forced Air, Electric
    Cooling
    • Central Air, Electric, Dual, Zoned
    Appliances
    • Included: Dishwasher, Microwave, Electric Range, Electric Oven, Refrigerator, Electric Water Heater
    • Laundry: Main Level
    Features
    • Double Vanity, Shower, Center Hall Floorplan, Vaulted Ceiling(s), Walk-In Closet(s), Separate Dining, Breakfast Bar, Entrance Foyer
    • Flooring: Carpet
    • Doors: Panel Door(s), French Doors
    • Windows: Insulated Windows, Tilt-In Windows, Window Treatments
    • Basement: Full,Concrete,Sleeping Area,Walk-Out Access
    • Number of fireplaces: 1
    • Fireplace features: Insert, Living Room, Recreation Room
    Interior area
    • Total structure area: 3,312
    • Total interior livable area: 3,312 sqft
    • Finished area above ground: 1,812
    • Finished area below ground: 1,500

    Property

    Parking
    • Total spaces: 3
    • Parking features: Attached, Detached, Garage, Garage Door Opener, Storage, Workshop in Garage
    • Attached garage spaces: 3
    Features
    • Levels: One
    • Patio & porch: Deck, Composite, Patio, Covered
    Lot
    • Size: 0.81 Acres
    • Dimensions: 201 x 175
    • Features: Adjoins Wooded Area, Cul-De-Sac
    Details
    • Parcel number: 124.018001001042.000
    • Special conditions: Standard

    Construction

    Type & style
    • Home type: SingleFamily
    • Architectural style: Ranch,Traditional
    • Property subtype: Single Family Residence
    Materials
    • Brick, Vinyl Siding
    Condition
    • Year built: 1999

    Utilities & green energy

    • Sewer: Septic Tank
    • Water: Public

    Community & HOA

    Community
    • Subdivision: Lillie Valley Sub
    Location
    • Region: Lebanon

    Financial & listing details

    • Annual tax amount: $2,256
    • Date on market: 6/10/2024
    • Cumulative days on market: 43 days
    • Listing terms: Cash,Conventional,Other
    • Ownership: Private
    • Road surface type: Asphalt

    Price history

    DateEventPrice
    8/15/2024Sold--
    Source: MARIS #24035051 Report a problem
    7/23/2024Pending sale$399,900$121/sqft
    Source: MARIS #24035051 Report a problem
    7/2/2024Contingent$399,900$121/sqft
    Source: MARIS #24035051 Report a problem
    6/10/2024Listed for sale$399,900$121/sqft
    Source: MARIS #24035051 Report a problem

    Public tax history

    Tax history is unavailable.

    Neighborhood: 65536

    Nearby schools

    GreatSchools rating
    Schools provided by the listing agent
    • Elementary: Lebanon Riii
    • Middle: Lebanon Middle School
    • High: Lebanon Sr. High

    Source: MARIS. This data may not be complete. We recommend contacting the local school district to confirm school assignments for this home.

    Sell for more on Zillow
    Get a Zillow Showcase℠ listing at no additional cost and you could sell for .
    $427,000
    2% more
    +$8,540
    With Zillow Showcase(estimated)
    $435,540