Skip main navigation
Sold for $7,899,000
  • Listed by: Re/Max Real Estate Group • Donnie Bowen • Contact: 949-290-9754
    Bought with: Plus Real Estate
    Tax assessed value
    $7,899,000

    22931 Sonriente Trl, Coto De Caza, CA 92679

    5beds
    10,000sqft
    Single Family Residence
    Built in 2003
    2.1 Acres Lot
    $7,959,400 Zestimate®
    $790/sqft
    $19,303 Estimated rent

    Home value

    $7,959,400

    $7.32M - $8.68M

    $19,303/mo

    Zestimate® history
    Loading
    Loading...

    Owner options

    List your home for rent

    $19,303/mo

    Rent Zestimate®

    Find your next renter with Zillow Rental Manager. Plus, with online applications, you can quickly screen prospective tenants – for free.

    Learn more

    $19,303/mo

    Rent Zestimate®

    Refinance and save

    $50,653/mo

    Est. payment

    Refinancing to a lower rate could help reduce your monthly payments and save thousands over the life of the loan.

    See today's rates

    $50,653/mo

    Est. payment

    Explore your selling options

    Work with a Zillow partner agent

    Leverage their expertise and Zillow's premium Showcase listings to get your home seen by more buyers.

    Get started

    List with your own agent

    Get your home in front of millions of buyers by listing it on Zillow.

    Learn how to do it

    Sell it yourself

    Take full control of how buyers see your home on Zillow by listing For Sale by Owner (FSBO).

    List your home

    What's special

    Cozy fireplaceFloor-to-ceiling stone fireplaceLeaded glass accentsExtensive woodworkCustom-designed kitchen islandLavish finishesUpstairs home theater
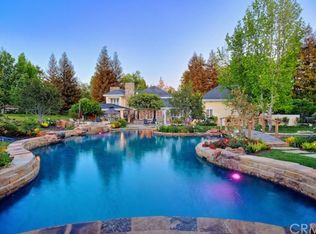
    Welcome to 22931 Sonriente Trail, where unparalleled luxury and timeless elegance meet behind the gates of Coto de Caza, in the coveted Los Ranchos neighborhood. This extraordinary estate, mostly single-level, sits on a private 2-acre lot and exudes a sense of old-world European charm, with every detail meticulously crafted and no stone left unturned. Boasting approximately 10,000 square feet of opulent living space, this home offers five exquisite bedroom suites, 4 with built-in safe and expansive walk-in closet, ensuring both comfort and privacy. The chef’s kitchen is a culinary masterpiece, featuring distinct cooking areas, a massive walk-in pantry, and a custom-designed kitchen island — perfect for creating gourmet meals. Additional spaces include a refined den, a high-end executive office, an upstairs home theater, and a grand great room, where vaulted wood-beamed ceilings create a warm, inviting ambiance. As you enter, you’re greeted by hand-carved wooden doors and a host of lavish finishes, including hand-carved travertine, intricate crown moldings, and a floor-to-ceiling stone fireplace in the family room. Stunning leaded glass accents and extensive woodwork add a touch of elegance throughout. The main-floor primary suite is nothing short of a sanctuary, offering a private retreat with a cozy fireplace, a steam shower, and a sauna. The entryway to the master bath is paved with stones imported from France, adding a rare and romantic touch to this haven of relaxation. A sweeping staircase leads to an intimate guest room retreat, as well as a soundproof home theater with a custom-painted sky ceiling, creating an atmosphere of luxury and privacy. Set against the backdrop of over two acres of lush, manicured grounds, this home is enveloped by breathtaking gardens, including an enchanting rose garden, making this estate a truly serene and picturesque retreat. 22931 Sonriente Trail isn’t just a home — it’s a timeless masterpiece, offering an unparalleled living experience that combines the finest finishes, extraordinary craftsmanship, and an idyllic setting.

    Zillow last checked:

    Listing updated:

    Listed by:

    Donnie Bowen DRE #01317912 949-290-9754,

    Re/Max Real Estate Group

    Bought with:

    Kim Karney, DRE #02037411

    Plus Real Estate

    Ariana Gaffoglio, DRE #01904201

    Plus Real Estate

    Source: CRMLS,MLS#: OC25029880MLS LogoOriginating MLS: California Regional MLS

    Facts & features

    Interior

    Bedrooms & bathrooms
    • Bedrooms: 5
    • Bathrooms: 7
    • Full bathrooms: 5
    • 1/2 bathrooms: 2
    • Main level bathrooms: 6
    • Main level bedrooms: 4
    Rooms
    • Room types: Attic, Bedroom, Den, Family Room, Foyer, Great Room, Kitchen, Laundry, Living Room, Primary Bathroom, Primary Bedroom, Media Room, Other, Projection Room, Pantry, Sauna, Dining Room
    Bedroom
    • Features: Bedroom on Main Level
    Bathroom
    • Features: Bathtub, Dual Sinks, Enclosed Toilet, Full Bath on Main Level, Granite Counters, Multiple Shower Heads, Stone Counters, Separate Shower, Vanity, Walk-In Shower
    Kitchen
    • Features: Butler's Pantry, Kitchen Island, Remodeled, Updated Kitchen, Walk-In Pantry
    Heating
    • Forced Air, Zoned
    Cooling
    • Central Air, Zoned
    Appliances
    • Included: 6 Burner Stove, Double Oven, Dishwasher, Gas Cooktop, Gas Oven, Microwave, Refrigerator
    • Laundry: Electric Dryer Hookup, Gas Dryer Hookup, Inside
    Features
    • Beamed Ceilings, Breakfast Bar, Breakfast Area, Ceiling Fan(s), Cathedral Ceiling(s), Coffered Ceiling(s), Separate/Formal Dining Room, High Ceilings, Open Floorplan, Pantry, Stone Counters, Smart Home, Attic, Bedroom on Main Level, Entrance Foyer, Main Level Primary, Primary Suite, Walk-In Pantry, Walk-In Closet(s)
    • Flooring: Stone, Wood
    • Doors: French Doors
    • Windows: Double Pane Windows
    • Has fireplace: Yes
    • Fireplace features: Family Room, Gas, Living Room, Primary Bedroom
    • Common walls with other units/homes: No Common Walls
    Interior area
    • Total interior livable area: 10,000 sqft

    Property

    Parking
    • Total spaces: 9
    • Parking features: Door-Multi, Driveway Level, Driveway, Garage, Garage Door Opener, RV Garage, Garage Faces Side, Tandem
    • Attached garage spaces: 9
    Features
    • Levels: Two
    • Stories: 2
    • Entry location: Front
    • Exterior features: Fire Pit
    • Has private pool: Yes
    • Pool features: Gunite, Heated, In Ground, Private
    • Has spa: Yes
    • Spa features: Gunite, Heated, In Ground, Private
    • Has view: Yes
    • View description: Park/Greenbelt, Hills, Mountain(s), Trees/Woods
    • Waterfront features: Reservoir in Community
    Lot
    • Size: 2.1 Acres
    • Features: Back Yard, Cul-De-Sac, Drip Irrigation/Bubblers, Garden, Horse Property, Sprinklers In Rear, Sprinklers In Front, Lot Over 40000 Sqft, Landscaped, Rectangular Lot, Sprinkler System
    Details
    • Parcel number: 80421115
    • Special conditions: Standard
    • Horses can be raised: Yes
    • Horse amenities: Riding Trail

    Construction

    Type & style
    • Home type: SingleFamily
    • Architectural style: Custom
    • Property subtype: Single Family Residence
    Materials
    • Roof: Slate
    Condition
    • New construction: No
    • Year built: 2003

    Utilities & green energy

    • Electric: 220 Volts in Garage, 220 Volts in Laundry
    • Sewer: Public Sewer
    • Water: Public
    • Utilities for property: Cable Connected, Electricity Connected, Natural Gas Connected, Sewer Connected, Water Connected

    Community & HOA

    Community
    • Features: Biking, Dog Park, Golf, Gutter(s), Hiking, Horse Trails, Stable(s), Park, Storm Drain(s), Suburban, Sidewalks, Gated
    • Security: Prewired, Security System, Fire Detection System, Fire Sprinkler System, Gated with Guard, Gated Community, Gated with Attendant, 24 Hour Security, Smoke Detector(s)
    • Subdivision: Los Ranchos Estates (Lre)
    HOA
    • Has HOA: Yes
    • Amenities included: Controlled Access, Sport Court, Dog Park, Maintenance Grounds, Horse Trail(s), Outdoor Cooking Area, Other Courts, Picnic Area, Playground, Guard, Trail(s)
    • HOA fee: $795 monthly
    • HOA name: Los Ranchos Estates
    • HOA phone: 949-888-3800
    Location
    • Region: Coto De Caza

    Financial & listing details

    • Price per square foot: $790/sqft
    • Tax assessed value: $7,899,000
    • Date on market: 2/14/2025
    • Cumulative days on market: 110 days
    • Listing terms: Cash,Cash to New Loan,Conventional

    Price history

    DateEventPrice
    7/16/2025Sold$7,899,000-1.3%$790/sqft
    Source: CRMLS #OC25029880 Report a problem
    6/4/2025Pending sale$7,999,000$800/sqft
    Source: CRMLS #OC25029880 Report a problem
    4/18/2025Price change$7,999,000-10%$800/sqft
    Source: CRMLS #OC25029880 Report a problem
    2/14/2025Listed for sale$8,888,000+69.3%$889/sqft
    Source: CRMLS #OC25029880 Report a problem
    9/8/2014Listing removed$5,250,000$525/sqft
    Source: RE/MAX Select One #OC14070053 Report a problem
    4/7/2014Listed for sale$5,250,000+5%$525/sqft
    Source: RE/MAX Select One #OC14070053 Report a problem
    4/25/2013Listing removed$4,999,000$500/sqft
    Source: RE/MAX REAL ESTATE GROUP #OC13070754 Report a problem
    4/20/2013Listed for sale$4,999,000+13.6%$500/sqft
    Source: RE/MAX REAL ESTATE GROUP #OC13070754 Report a problem
    8/17/2012Listing removed$4,400,000$440/sqft
    Source: Owner Report a problem
    8/12/2012Price change$4,400,000-10.2%$440/sqft
    Source: Owner Report a problem
    8/4/2012Listed for sale$4,900,000-48.4%$490/sqft
    Source: Owner Report a problem
    3/7/2012Listing removed$9,500,000$950/sqft
    Source: Homes.com Report a problem
    3/6/2012Listed for sale$9,500,000+206.5%$950/sqft
    Source: Homes.com Report a problem
    8/8/2011Sold$3,100,000-4.6%$310/sqft
    Source: Public Record Report a problem
    7/16/2011Price change$3,249,900-35%$325/sqft
    Source: Preferred #S641212 Report a problem
    7/15/2011Price change$4,999,000+53.8%$500/sqft
    Source: Visual Tour #S641212 Report a problem
    5/7/2011Price change$3,249,900-4.4%$325/sqft
    Source: Preferred #S641212 Report a problem
    4/17/2011Price change$3,399,900-2.9%$340/sqft
    Source: Preferred #S641212 Report a problem
    4/1/2011Price change$3,499,900-6.7%$350/sqft
    Source: Preferred #S641212 Report a problem
    3/12/2011Price change$3,749,900-6.3%$375/sqft
    Source: Preferred #S641212 Report a problem
    2/27/2011Price change$3,999,990-9.1%$400/sqft
    Source: Preferred #S641212 Report a problem
    2/12/2011Price change$4,399,990-2.2%$440/sqft
    Source: Preferred Group Properties #S641212 Report a problem
    2/8/2011Price change$4,499,900-10%$450/sqft
    Source: Preferred Group Properties #S641212 Report a problem
    12/23/2010Listed for sale$4,999,000+39.5%$500/sqft
    Source: American Home Realty #10101010 Report a problem
    10/21/2010Sold$3,584,500-44.9%$358/sqft
    Source: Public Record Report a problem
    5/19/2010Listed for sale$6,500,000+58.5%$650/sqft
    Source: American Home Realty Report a problem
    7/9/2003Sold$4,100,000+571.6%$410/sqft
    Source: Public Record Report a problem
    5/11/1999Sold$610,500+8.1%$61/sqft
    Source: Public Record Report a problem
    8/13/1998Sold$565,000$57/sqft
    Source: Public Record Report a problem
    8/20/1997Sold$565,000$57/sqft
    Source: Public Record Report a problem

    Public tax history

    YearProperty taxesTax assessment
    2026-- $7,899,000 +102.9%
    2025$39,448 +1.7%$3,893,773 +2%
    2024$38,788 +2.2%$3,817,425 +2%
    2023$37,962 +2%$3,742,574 +2%
    2022$37,231 +2%$3,669,191 +2%
    2021$36,492 +1%$3,597,247 +1%
    2020$36,128 $3,560,362 +2%
    2019$36,128 +2%$3,490,551 +2%
    2018$35,417 +4%$3,422,109 +2%
    2017$34,060 $3,355,009 +2%
    2016$34,060 +1.7%$3,289,225 +1.5%
    2015$33,486 +3.4%$3,239,818 +2%
    2014$32,377 $3,176,355 +0.5%
    2013-- $3,162,000 +2%
    2012-- $3,100,000 -13.5%
    2011-- $3,584,480 -21.7%
    2010-- $4,579,645 -0.2%
    2009-- $4,590,526 +2.9%
    2008-- $4,461,971 +2.6%
    2007-- $4,350,952 +2%
    2006-- $4,265,640 +2%
    2005-- $4,182,000 +2%
    2004-- $4,100,000 +150.7%
    2003-- $1,635,624 +88.2%
    2002-- $869,062 +36.9%
    2001$7,426 +0.6%$634,644 +2%
    2000$7,384 $622,200
    Find assessor info on the county website

    Neighborhood: 92679

    Nearby schools

    GreatSchools rating
    Schools provided by the listing agent
    • Elementary: Tijeras Creek
    • Middle: Las Flores
    • High: Tesoro

    Source: CRMLS. This data may not be complete. We recommend contacting the local school district to confirm school assignments for this home.

    Get a cash offer in 3 minutes
    Find out how much your home could sell for in as little as 3 minutes with a no-obligation cash offer.
    Estimated market value
    $7,959,400
    Get a cash offer in 3 minutes
    Find out how much your home could sell for in as little as 3 minutes with a no-obligation cash offer.
    Estimated market value
    $7,959,400