Welcome to your hidden mountain sanctuary in Rossman Gulch, a gated enclave. This newly built home offers the perfect blend of luxury and natural beauty on a sprawling 9.4-acre retreat. As you arrive wildflowers, aspens, firs, pines, and Blue Spruces are abundant! A seasonal creek and spring can be found on the property along plenty of wildlife. Once inside you are surrounded by warmth and comfort of this meticulously crafted home. This 4 bed /4 bath property has been functionally designed in all areas. Inviting kitchen and living area feature 10’ ceilings with expansive windows that frame panoramic views. The gourmet kitchen boasts upgraded appliances, custom cabinetry, quartz countertops as well as a private walk-in butler's pantry. The upper level features a separate living area, large laundry room, the primary suite and two additional bedrooms each with ensuite bathrooms. The luxurious primary suite with ensuite bathroom offers a spa-like oasis with walk-in shower, dual vanities and large walk-in closet creating the perfect relaxation sanctuary. Throughout the house enjoy 3/4" wide plank engineered wood floors, upgraded casement windows. The entire first floor including the attached 2-car garage and garage/flex space is all heated with in-floor radiant heat! Enjoy the 480sf heated detached garage and future pad build site with electrical ready for a 30x40 structure. Home was built to new building code and includes spray foam insulation in ceiling. Walk up the groomed trail 1/2 way up the property to take in spectacular views on the custom-built seating area or snag a Hunt Tag and Hunt from your own property! This Jefferson Cty A-2 Zoning allows multiple uses including farming, ranching, & AG. Located 20 min from Downtown Evergreen, 10 min from US285 and 40 min from Downtown Denver which makes for a quick commute. Starlink Satellite System, Sonos speaker system, kids playset to remain. Great Well @ 12 GPM, Defensible Space Final, Same Day Amazon/Costco Delivery!
Sold for $1,100,000
$1,100,000
22931 Twin Ponds Trail, Morrison, CO 80465
4beds
2,488sqft
Single Family Residence
Built in 2022
9.4 Acres Lot
$1,142,700 Zestimate®
$442/sqft
$5,506 Estimated rent
Home value
$1,142,700
$1.06M - $1.23M
$5,506/mo
Zestimate® history
Owner options
List your home for rent
$5,506/mo
Rent Zestimate®
Find your next renter with Zillow Rental Manager. Plus, with online applications, you can quickly screen prospective tenants – for free.
$5,506/mo
Rent Zestimate®
Refinance and save
$7,307/mo
Est. payment
Refinancing to a lower rate could help reduce your monthly payments and save thousands over the life of the loan.
$7,307/mo
Est. payment
Explore your selling options
Work with a Zillow partner agent
Leverage their expertise and Zillow's premium Showcase listings to get your home seen by more buyers.
Get startedList with your own agent
Get your home in front of millions of buyers by listing it on Zillow.
Learn how to do itSell it yourself
Take full control of how buyers see your home on Zillow by listing For Sale by Owner (FSBO).
List your homeWhat's special
Zillow last checked:
Listing updated:
Listed by:
Home Group 303-877-2641 brittany@hgdenver.com,
Keller Williams Avenues Realty,
Ryan Heckenberg 303-472-2681,
Keller Williams Avenues Realty
Bought with:
Keith Gantenbein, 000885545
Monterey Real Estate
Source: REcolorado as distributed by MLS GRID,MLS#: 4397002
Facts & features
Interior
Bedrooms & bathrooms
- Bedrooms: 4
- Bathrooms: 4
- Full bathrooms: 2
- 3/4 bathrooms: 2
- Main level bathrooms: 1
- Main level bedrooms: 1
Primary bedroom
- Description: 9' Ceilings Throughout 2nd Floor!
- Level: Upper
- Area: 155.25 Square Feet
- Dimensions: 13.5 x 11.5
Bedroom
- Level: Main
- Area: 123.75 Square Feet
- Dimensions: 11.25 x 11
Bedroom
- Level: Upper
- Area: 147.2 Square Feet
- Dimensions: 11.5 x 12.8
Bedroom
- Level: Upper
- Area: 147.2 Square Feet
- Dimensions: 11.5 x 12.8
Primary bathroom
- Level: Upper
- Area: 137.5 Square Feet
- Dimensions: 11 x 12.5
Bathroom
- Level: Main
- Area: 45 Square Feet
- Dimensions: 9 x 5
Bathroom
- Level: Upper
- Area: 35 Square Feet
- Dimensions: 7 x 5
Bathroom
- Level: Upper
- Area: 35 Square Feet
- Dimensions: 7 x 5
Bonus room
- Description: Flex Room Or 3rd Car Single Car Garage Bay (251sf)
- Level: Main
- Area: 275 Square Feet
- Dimensions: 11 x 25
Family room
- Level: Main
- Area: 217.5 Square Feet
- Dimensions: 14.5 x 15
Kitchen
- Description: 10' Ceilings Throughout Main Floor!
- Level: Main
- Area: 180 Square Feet
- Dimensions: 10 x 18
Laundry
- Level: Upper
- Area: 60 Square Feet
- Dimensions: 10 x 6
Loft
- Level: Upper
- Area: 175.5 Square Feet
- Dimensions: 13.5 x 13
Mud room
- Level: Main
- Area: 44 Square Feet
- Dimensions: 8 x 5.5
Utility room
- Level: Main
- Area: 54 Square Feet
- Dimensions: 9 x 6
Heating
- Forced Air, Propane, Radiant Floor
Cooling
- Central Air
Appliances
- Included: Dishwasher, Disposal, Dryer, Microwave, Oven, Range, Range Hood, Refrigerator, Tankless Water Heater, Washer, Water Purifier, Water Softener
- Laundry: In Unit
Features
- Built-in Features, High Ceilings, Kitchen Island, Pantry, Primary Suite, Quartz Counters, Radon Mitigation System, Smart Thermostat, Smoke Free, Walk-In Closet(s)
- Flooring: Tile, Wood
- Windows: Double Pane Windows
- Has basement: No
Interior area
- Total structure area: 2,488
- Total interior livable area: 2,488 sqft
- Finished area above ground: 2,488
Property
Parking
- Total spaces: 4
- Parking features: Concrete, Dry Walled, Exterior Access Door, Heated Garage, Insulated Garage, Lighted, Shared Driveway
- Attached garage spaces: 4
- Has uncovered spaces: Yes
Features
- Levels: Two
- Stories: 2
- Entry location: Ground
- Patio & porch: Patio
- Exterior features: Balcony, Gas Valve, Playground, Private Yard
- Fencing: None
- Has view: Yes
- View description: Valley, Water
- Has water view: Yes
- Water view: Water
- Waterfront features: Stream
Lot
- Size: 9.4 Acres
- Features: Ditch, Fire Mitigation, Foothills, Landscaped, Many Trees, Mountainous, Secluded, Sloped
- Residential vegetation: Heavily Wooded
Details
- Parcel number: 087230
- Zoning: A-2
- Special conditions: Standard
- Other equipment: Satellite Dish
- Horses can be raised: Yes
Construction
Type & style
- Home type: SingleFamily
- Architectural style: Contemporary
- Property subtype: Single Family Residence
Materials
- Frame, Metal Siding, Stone
- Foundation: Slab
- Roof: Metal
Condition
- New Construction
- New construction: Yes
- Year built: 2022
Utilities & green energy
- Electric: 220 Volts
- Water: Well
- Utilities for property: Electricity Connected, Propane
Community & HOA
Community
- Security: Carbon Monoxide Detector(s), Smoke Detector(s)
- Subdivision: Rossman Gulch
HOA
- Has HOA: Yes
- Services included: Road Maintenance
- HOA fee: $600 annually
- HOA name: Rossman Gulch HOA
Location
- Region: Morrison
Financial & listing details
- Price per square foot: $442/sqft
- Tax assessed value: $934,529
- Annual tax amount: $5,669
- Date on market: 5/9/2024
- Listing terms: Cash,Conventional,FHA,Jumbo,VA Loan
- Exclusions: Sellers Personal Belongings
- Ownership: Individual
- Electric utility on property: Yes
- Road surface type: Dirt, Gravel
Price history
| Date | Event | Price |
|---|---|---|
| 8/30/2024 | Sold | $1,100,000-4.3%$442/sqft |
Source:  REcolorado as distributed by MLS GRID #4397002 Report a problem REcolorado as distributed by MLS GRID #4397002 Report a problem | ||
| 8/6/2024 | Pending sale | $1,149,000$462/sqft |
Source: REcolorado as distributed by MLS GRID #4397002 Report a problem | ||
| 7/24/2024 | Price change | $1,149,000-4.2%$462/sqft |
Source: REcolorado as distributed by MLS GRID #4397002 Report a problem | ||
| 6/20/2024 | Price change | $1,199,900-4%$482/sqft |
Source: REcolorado as distributed by MLS GRID #4397002 Report a problem | ||
| 6/13/2024 | Price change | $1,249,900-3.1%$502/sqft |
Source: REcolorado as distributed by MLS GRID #4397002 Report a problem | ||
| 5/21/2024 | Price change | $1,290,000-4.4%$518/sqft |
Source: REcolorado as distributed by MLS GRID #4397002 Report a problem | ||
| 5/9/2024 | Listed for sale | $1,350,000+771%$543/sqft |
Source: REcolorado as distributed by MLS GRID #4397002 Report a problem | ||
| 1/22/2020 | Sold | $155,000-9.9%$62/sqft |
Source: Public Record Report a problem | ||
| 1/10/2020 | Pending sale | $172,000$69/sqft |
Source: Berkshire Hathaway HomeServices Elevated Living RE #4519064 Report a problem | ||
| 8/29/2019 | Price change | $172,000-3.9%$69/sqft |
Source: Berkshire Hathaway HomeServices Elevated Living RE #4519064 Report a problem | ||
| 8/9/2019 | Price change | $179,000-5.3%$72/sqft |
Source: Berkshire Hathaway HomeServices Elevated Living RE #4519064 Report a problem | ||
| 7/17/2019 | Listed for sale | $189,000+33.1%$76/sqft |
Source: Berkshire Hathaway HomeServices Elevated Living RE #4519064 Report a problem | ||
| 9/26/2017 | Sold | $142,000-5.3%$57/sqft |
Source: Public Record Report a problem | ||
| 6/11/2017 | Listed for sale | $150,000-25%$60/sqft |
Source: Berkshire Hathaway HomeServices Elevated Living RE #9727824 Report a problem | ||
| 2/1/2017 | Listing removed | $200,000$80/sqft |
Source: Ryan Ruis 303-210-8497 #4274239 Report a problem | ||
| 10/5/2016 | Price change | $200,000+14.3%$80/sqft |
Source: Ryan Ruis 303-210-8497 #4274239 Report a problem | ||
| 6/29/2016 | Listed for sale | $175,000-7.4%$70/sqft |
Source: Owner Report a problem | ||
| 11/2/2014 | Listing removed | $189,000$76/sqft |
Source: RE/MAX ALLIANCE EVERGREEN #8966765 Report a problem | ||
| 9/16/2014 | Price change | $189,000-3.1%$76/sqft |
Source: RE/MAX ALLIANCE EVERGREEN #8966765 Report a problem | ||
| 4/18/2014 | Listed for sale | $195,000-2%$78/sqft |
Source: Tupper's Team, RE/MAX Alliance Evergreen Report a problem | ||
| 5/2/2013 | Listing removed | $199,000$80/sqft |
Source: Lakepoint Brokerage LLC #1091065 Report a problem | ||
| 5/9/2012 | Listed for sale | $199,000-9.1%$80/sqft |
Source: Intero Real Estate Report a problem | ||
| 12/31/2011 | Listing removed | $219,000$88/sqft |
Source: Intero Real Estate Services of Denver #994303 Report a problem | ||
| 7/2/2011 | Listed for sale | $219,000+119%$88/sqft |
Source: Intero Real Estate #994303 Report a problem | ||
| 12/10/1997 | Sold | $100,000$40/sqft |
Source: Public Record Report a problem | ||
Public tax history
| Year | Property taxes | Tax assessment |
|---|---|---|
| 2025 | $5,654 -0.3% | $58,408 -5.5% |
| 2024 | $5,669 +42.6% | $61,814 |
| 2023 | $3,976 +2% | $61,814 +46.9% |
| 2022 | $3,900 +0.6% | $42,087 +0.1% |
| 2021 | $3,879 | $42,038 +1.3% |
| 2020 | $3,879 +1.4% | $41,482 |
| 2019 | $3,824 -24.5% | $41,482 -21.9% |
| 2018 | $5,066 | $53,146 |
| 2017 | $5,066 +26.3% | $53,146 +19.9% |
| 2016 | $4,009 | $44,335 |
| 2015 | $4,009 -3.4% | $44,335 +2.2% |
| 2014 | $4,152 +0.6% | $43,375 |
| 2013 | $4,126 +1.8% | $43,375 -0.6% |
| 2012 | $4,052 -24.7% | $43,628 |
| 2011 | $5,379 +0.1% | $43,628 -25.3% |
| 2010 | $5,373 -0.2% | $58,410 |
| 2009 | $5,385 +0.2% | $58,410 |
| 2008 | $5,372 +31.4% | $58,410 |
| 2007 | $4,088 -0.5% | $58,410 +32.7% |
| 2006 | $4,110 +12.2% | $44,030 +9.5% |
| 2005 | $3,662 +9.3% | $40,220 |
| 2004 | $3,350 -0.1% | $40,220 |
| 2003 | $3,354 +4.3% | $40,220 +1.5% |
| 2002 | $3,217 +11.4% | $39,620 +23.6% |
| 2001 | $2,887 +2.5% | $32,060 |
| 2000 | $2,818 | $32,060 |
Find assessor info on the county website
Neighborhood: 80465
Nearby homes
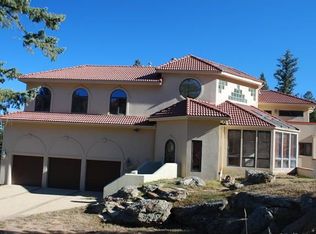
- $1,177,5005 bd3 ba2.9k sqft7834 Rossman Gulch Rd, Morrison, CO 80465Off Market
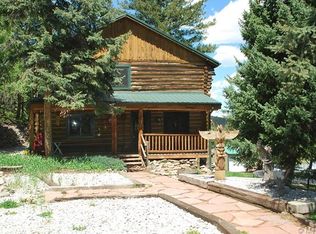
- $965,4003 bd2 ba2.5k sqft22822 Twin Ponds Trl, Morrison, CO 80465Off Market
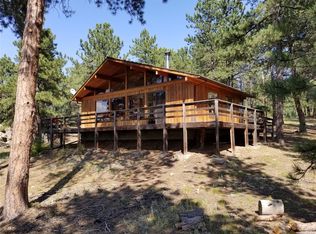
- $709,0001 bd1 ba784 sqft7794 Rossman Gulch Rd, Morrison, CO 80465Off Market
- $--30 Acres00 Tbd Rossman Gulch, Morrison, CO 80465Off Market
- $460,7752 bd1 ba1.9k sqft7485 Rossman Gulch Rd, Morrison, CO 80465Off Market
- $--2 bd1 ba1.9k sqft7485 Rossman Gulch Rd, Morrison, CO 80465Off Market
- $---- bd-- ba-- sqft7485 Rossman Gulch Rd, Morrison, CO 80465Off Market
- $1,534,7006 bd4 ba4.1k sqft22811 Twin Ponds Trl, Morrison, CO 80465Off Market
Nearby schools
GreatSchools rating
- 8/10Marshdale Elementary SchoolGrades: K-5Distance: 2.5 mi
- 6/10West Jefferson Middle SchoolGrades: 6-8Distance: 3 mi
- 10/10Conifer High SchoolGrades: 9-12Distance: 4.4 mi
Schools provided by the listing agent
- Elementary: Marshdale
- Middle: West Jefferson
- High: Conifer
- District: Jefferson County R-1
Source: REcolorado as distributed by MLS GRID. This data may not be complete. We recommend contacting the local school district to confirm school assignments for this home.
Get a cash offer in 3 minutes
Find out how much your home could sell for in as little as 3 minutes with a no-obligation cash offer.
Estimated market value
$1,142,700
Get a cash offer in 3 minutes
Find out how much your home could sell for in as little as 3 minutes with a no-obligation cash offer.
Estimated market value
$1,142,700
- Colorado
- Jefferson County
- Morrison
- 80465
- 22931 Twin Ponds Trail
Nearby cities
Nearby zip codes
Other Morrison Topics
