Stunning 4-Bedroom Home with Heated Pool & Prime Location Welcome to your dream home! This spacious 4-bedroom, 3-bathroom residence offers an ideal blend of comfort, style, and convenience. With a 3-car tandem garage, there’s plenty of space for vehicles, storage, or a workshop. Step inside and be greeted by elegant formal living and dining areas that set the stage for entertaining. The heart of the home is the open-concept kitchen and family room, designed for modern living. The kitchen boasts sleek stainless steel appliances, including a convection oven and convection microwave, a large island with bar seating, and a separate breakfast nook for casual dining. Designed for privacy, the split floor plan includes a flexible space—ideal for guests, a home office, or a playroom. The outdoor oasis awaits with a covered and screened lanai and a heated pool, perfect for year-round relaxation. An invisible fence keeps your pets safe while you enjoy the beautifully landscaped yard, enhanced by charming landscape lighting as the sun sets. Nestled in a vibrant community, you’ll love strolling along the sidewalks or unwinding at the waterfront gazebo. With a recreation center and grocery store just a short walk away, convenience is at your doorstep. Plus, you’re just 20 minutes from downtown Tampa and Tampa International Airport, and only 45 minutes to stunning Gulf Coast beaches. Don’t miss this opportunity—schedule your private showing today!
Sold for $585,000
$585,000
22932 Collridge Dr, Land O Lakes, FL 34639
4beds
2,775sqft
Single Family Residence
Built in 2000
10,315 Square Feet Lot
$572,800 Zestimate®
$211/sqft
$3,937 Estimated rent
Home value
$572,800
$516,000 - $636,000
$3,937/mo
Zestimate® history
Owner options
List your home for rent
$3,937/mo
Rent Zestimate®
Find your next renter with Zillow Rental Manager. Plus, with online applications, you can quickly screen prospective tenants – for free.
$3,937/mo
Rent Zestimate®
Refinance and save
$4,063/mo
Est. payment
Refinancing to a lower rate could help reduce your monthly payments and save thousands over the life of the loan.
$4,063/mo
Est. payment
Explore your selling options
Work with a Zillow partner agent
Leverage their expertise and Zillow's premium Showcase listings to get your home seen by more buyers.
Get startedList with your own agent
Get your home in front of millions of buyers by listing it on Zillow.
Learn how to do itSell it yourself
Take full control of how buyers see your home on Zillow by listing For Sale by Owner (FSBO).
List your homeWhat's special
Zillow last checked:
Listing updated:
Listed by:
Terri Dusek 813-340-7973,
RE/MAX PREMIER GROUP 813-929-7600
Bought with:
Jeff Lewis, 3284389
EXP REALTY LLC
Source: Stellar MLS,MLS#: TB8364928 Originating MLS: Suncoast Tampa
Originating MLS: Suncoast Tampa
Facts & features
Interior
Bedrooms & bathrooms
- Bedrooms: 4
- Bathrooms: 3
- Full bathrooms: 3
Primary bedroom
- Features: En Suite Bathroom, Walk-In Closet(s)
- Level: First
- Area: 273 Square Feet
- Dimensions: 13x21
Bedroom 1
- Features: Built-in Closet
- Level: First
- Area: 143 Square Feet
- Dimensions: 11x13
Bedroom 3
- Features: Built-in Closet
- Level: First
- Area: 156 Square Feet
- Dimensions: 12x13
Primary bathroom
- Features: Dual Sinks, Exhaust Fan, Garden Bath, Granite Counters, Makeup/Vanity Space
- Level: First
- Area: 210 Square Feet
- Dimensions: 14x15
Bathroom 2
- Features: Built-in Closet
- Level: First
- Area: 154 Square Feet
- Dimensions: 11x14
Den
- Level: First
- Area: 256 Square Feet
- Dimensions: 16x16
Dinette
- Level: First
- Area: 126 Square Feet
- Dimensions: 9x14
Dining room
- Level: First
- Area: 143 Square Feet
- Dimensions: 11x13
Family room
- Level: First
- Area: 342 Square Feet
- Dimensions: 18x19
Kitchen
- Features: Pantry, Granite Counters, Kitchen Island
- Level: First
- Area: 252 Square Feet
- Dimensions: 14x18
Living room
- Level: First
- Area: 304 Square Feet
- Dimensions: 16x19
Heating
- Central, Electric
Cooling
- Central Air
Appliances
- Included: Cooktop, Dishwasher, Disposal, Dryer, Electric Water Heater, Kitchen Reverse Osmosis System, Microwave, Range, Refrigerator, Washer, Water Softener
- Laundry: Inside, Laundry Room
Features
- Ceiling Fan(s), High Ceilings, Kitchen/Family Room Combo, Open Floorplan, Primary Bedroom Main Floor, Split Bedroom, Stone Counters, Walk-In Closet(s)
- Flooring: Carpet, Ceramic Tile, Hardwood
- Windows: Window Treatments
- Has fireplace: No
Interior area
- Total structure area: 3,730
- Total interior livable area: 2,775 sqft
Property
Parking
- Total spaces: 3
- Parking features: Garage - Attached
- Attached garage spaces: 3
Features
- Levels: One
- Stories: 1
- Patio & porch: Covered, Front Porch, Rear Porch, Screened
- Exterior features: Irrigation System
- Has private pool: Yes
- Pool features: Gunite, Heated, In Ground
Lot
- Size: 10,315 Square Feet
Details
- Parcel number: 1926190030000000290
- Zoning: MPUD
- Special conditions: None
Construction
Type & style
- Home type: SingleFamily
- Architectural style: Contemporary
- Property subtype: Single Family Residence
Materials
- Block, Stucco
- Foundation: Slab
- Roof: Shingle
Condition
- New construction: No
- Year built: 2000
Utilities & green energy
- Sewer: Public Sewer
- Water: Public
- Utilities for property: Electricity Connected, Public, Sewer Connected, Sprinkler Recycled, Street Lights, Water Connected
Community & HOA
Community
- Features: Deed Restrictions, Gated Community - No Guard, Sidewalks
- Pet fee: $0 monthly
- Subdivision: LAKES AT SABLE RIDGE PH 01
HOA
- Has HOA: Yes
- Amenities included: Gated
- HOA fee: $114 monthly
- HOA name: The Lakes at Sable Ridge/Management & Assoc.
- HOA phone: 813-433-2000
- Second HOA name: Sable Ridge
- Second HOA phone: 813-374-2363
Location
- Region: Land O Lakes
Financial & listing details
- Price per square foot: $211/sqft
- Tax assessed value: $488,862
- Annual tax amount: $3,160
- Date on market: 3/27/2025
- Cumulative days on market: 59 days
- Ownership: Fee Simple
- Total actual rent: 0
- Electric utility on property: Yes
- Road surface type: Asphalt, Paved
Price history
| Date | Event | Price |
|---|---|---|
| 7/3/2025 | Sold | $585,000-4.1%$211/sqft |
Source:  Stellar MLS #TB8364928 Report a problem Stellar MLS #TB8364928 Report a problem | ||
| 5/26/2025 | Pending sale | $610,000$220/sqft |
Source: Stellar MLS #TB8364928 Report a problem | ||
| 3/27/2025 | Listed for sale | $610,000$220/sqft |
Source: Stellar MLS #TB8364928 Report a problem | ||
Public tax history
| Year | Property taxes | Tax assessment |
|---|---|---|
| 2024 | $3,160 +4.1% | $219,810 |
| 2023 | $3,037 +8.8% | $219,810 +3% |
| 2022 | $2,792 +1.8% | $213,410 +6.1% |
| 2021 | $2,744 +1.7% | $201,170 +1.4% |
| 2020 | $2,697 +1.8% | $198,400 +2.3% |
| 2019 | $2,649 | $193,940 +1.9% |
| 2018 | $2,649 +2% | $190,324 |
| 2017 | $2,596 +0.5% | $190,324 +4.2% |
| 2016 | $2,583 +1.3% | $182,575 +0.7% |
| 2015 | $2,550 +2.9% | $181,306 -9.4% |
| 2014 | $2,479 | $200,099 +12.2% |
| 2013 | -- | $178,369 +2.4% |
| 2012 | -- | $174,247 -4.1% |
| 2011 | -- | $181,625 -3% |
| 2010 | -- | $187,279 -15.1% |
| 2009 | -- | $220,678 -23.1% |
| 2008 | -- | $286,905 -10% |
| 2007 | -- | $318,776 +4.5% |
| 2006 | -- | $305,192 +19.5% |
| 2005 | -- | $255,452 +21% |
| 2004 | -- | $211,047 +0.7% |
| 2003 | -- | $209,639 -0.1% |
| 2002 | -- | $209,805 +669% |
| 2000 | -- | $27,283 |
| 1999 | -- | $27,283 |
Find assessor info on the county website
Neighborhood: Sable Ridge
Nearby homes
- $553,6004 bd3 ba2.6k sqft22936 Collridge Dr, Land O Lakes, FL 34639Off Market

- $686,200-- bd4 ba3.5k sqft22918 Collridge Dr, Land O Lakes, FL 34639Off Market
- $642,0005 bd4 ba3.1k sqft22850 Collridge Dr, Land O Lakes, FL 34639Sold
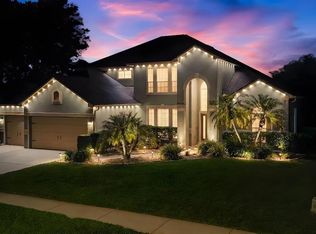
- $628,8005 bd3 ba3.1k sqft22940 Collridge Dr, Land O Lakes, FL 34639Off Market

- $682,6006 bd4 ba3.3k sqft22844 Collridge Dr, Land O Lakes, FL 34639Off Market
- $728,1005 bd4 ba3.6k sqft22840 Collridge Dr, Land O Lakes, FL 34639Off Market
- $584,3004 bd3 ba3k sqft22851 Collridge Dr, Land O Lakes, FL 34639Off Market
- $628,100-- bd3 ba3k sqft22944 Collridge Dr, Land O Lakes, FL 34639Off Market
Nearby schools
GreatSchools rating
- 8/10Pine View Elementary SchoolGrades: PK-5Distance: 1.6 mi
- 6/10Pine View Middle SchoolGrades: 6-8Distance: 1.7 mi
- 6/10Land O' Lakes High SchoolGrades: 9-12Distance: 4.3 mi
Schools provided by the listing agent
- Elementary: Pine View Elementary-PO
- Middle: Pine View Middle-PO
- High: Land O' Lakes High-PO
Source: Stellar MLS. This data may not be complete. We recommend contacting the local school district to confirm school assignments for this home.
Get a cash offer in 3 minutes
Find out how much your home could sell for in as little as 3 minutes with a no-obligation cash offer.
Estimated market value
$572,800
Get a cash offer in 3 minutes
Find out how much your home could sell for in as little as 3 minutes with a no-obligation cash offer.
Estimated market value
$572,800
- Florida
- Pasco County
- Land O Lakes
- 34639
- Sable Ridge
- 22932 Collridge Dr
Nearby cities
Nearby neighborhoods
Nearby zip codes
Other Land O Lakes Topics
