Skip main navigation
Off market
  • Tax assessed value
    $31,500

    22932 Winter Doe Dr, Lewes, DE 19958

    3beds
    2,090sqft
    SingleFamily
    Built in 2007
    -- sqft lot
    $-- Zestimate®
    $15/sqft
    $2,374 Estimated rent

    Home value

    Not available

    Estimated sales range

    Not available

    $2,374/mo

    Zestimate® history
    Loading
    Loading...

    Owner options

    List your home for rent

    $2,374/mo

    Rent Zestimate®

    Find your next renter with Zillow Rental Manager. Plus, with online applications, you can quickly screen prospective tenants – for free.

    Learn more

    $2,374/mo

    Rent Zestimate®

    Refinance and save

    $142/mo

    Est. payment

    Refinancing to a lower rate could help reduce your monthly payments and save thousands over the life of the loan.

    See today's rates

    $142/mo

    Est. payment

    Explore your selling options

    Work with a Zillow partner agent

    Leverage their expertise and Zillow's premium Showcase listings to get your home seen by more buyers.

    Get started

    List with your own agent

    Get your home in front of millions of buyers by listing it on Zillow.

    Learn how to do it

    Sell it yourself

    Take full control of how buyers see your home on Zillow by listing For Sale by Owner (FSBO).

    List your home

    What's special

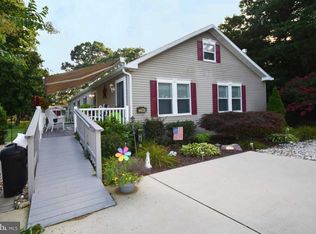
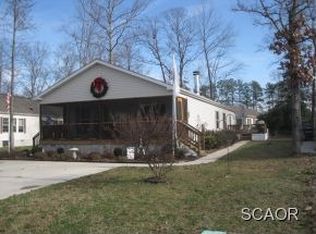
    OVER 2,000 SQ FT WITH SECLUDED BACKYARD AND TWO OWNER SUITES! Enjoy the beach life with the privacy of a secluded cul-de-sac. With over 2,000 sq ft, this doublewide on permanent foundation is ready for immediate beach enjoyment. The long list of upgrades in this home include engineered hardwood floors, wood burning fireplace, stainless steel appliances, gas cooking, and an oversized shed in the backyard. Community includes pool, basketball court, community center, and water access!

    This property is off market, which means it's not currently listed for sale or rent on Zillow. This may be different from what's available on other websites or public sources.

    Facts & features

    Interior

    Bedrooms & bathrooms
    • Bedrooms: 3
    • Bathrooms: 3
    • Full bathrooms: 3
    Heating
    • None, Heat pump
    Cooling
    • None
    Appliances
    • Included: Microwave, Refrigerator, Washer
    Features
    • Basement: Basement (not specified)
    • Has fireplace: Yes
    Interior area
    • Total interior livable area: 2,090 sqft
    • Finished area below ground: 0

    Property

    Parking
    • Total spaces: 8
    Features
    • Pool features: Concrete, Community
    Details
    • Parcel number: 234120000070053272
    • Special conditions: Standard

    Construction

    Type & style
    • Home type: SingleFamily
    • Architectural style: Coastal, Ranch/Rambler, Class C
    Condition
    • Year built: 2007

    Community & HOA

    Location
    • Region: Lewes

    Financial & listing details

    • Price per square foot: $15/sqft
    • Tax assessed value: $31,500
    • Annual tax amount: $662

    Price history

    DateEventPrice
    12/25/2020Listing removed$149,900+2%$72/sqft
    Source: Long & Foster Broker Feed #DESU168634 Report a problem
    12/11/2020Sold$147,000-1.9%$70/sqft
    Source: Long & Foster Broker Feed #DESU168634_100 Report a problem
    10/13/2020Pending sale$149,900$72/sqft
    Source: Long & Foster Real Estate, Inc. #DESU168634 Report a problem
    10/11/2020Listed for sale$149,900$72/sqft
    Source: Long & Foster Real Estate, Inc. #DESU168634 Report a problem

    Public tax history

    YearProperty taxesTax assessment
    2017$662 +76.1%$15,750
    2016$376 +4%$15,750
    2015$362 +1.9%$15,750
    2014$355 +2.7%$15,750
    2013$345 +0.6%$15,750
    2012$343 -33.1%$15,750 +1.3%
    2011$513 $15,550
    2010$513 +6.6%$15,550 +9.9%
    2009$481 $14,150
    Find assessor info on the county website

    Neighborhood: 19958

    Nearby schools

    GreatSchools rating
    Schools provided by the listing agent
    • District: CAPE HENLOPEN

    Source: The MLS. This data may not be complete. We recommend contacting the local school district to confirm school assignments for this home.