Skip main navigation
Sold for $630,000
  • Listing Provided by: Berkshire Hathaway Homeservices California Realty
    Bought with: Real Brokerage Technologies, Inc
    $630,000

    22933 De Berry St, Grand Terrace, CA 92313

    3beds
    1,698sqft
    Single Family Residence
    Built in 1985
    8,282 Square Feet Lot
    $629,800 Zestimate®
    $371/sqft
    $3,176 Estimated rent

    Home value

    $629,800

    $573,000 - $693,000

    $3,176/mo

    Zestimate® history
    Loading
    Loading...

    Owner options

    List your home for rent

    $3,176/mo

    Rent Zestimate®

    Find your next renter with Zillow Rental Manager. Plus, with online applications, you can quickly screen prospective tenants – for free.

    Learn more

    $3,176/mo

    Rent Zestimate®

    Refinance and save

    $3,947/mo

    Est. payment

    Refinancing to a lower rate could help reduce your monthly payments and save thousands over the life of the loan.

    See today's rates

    $3,947/mo

    Est. payment

    Explore your selling options

    Work with a Zillow partner agent

    Leverage their expertise and Zillow's premium Showcase listings to get your home seen by more buyers.

    Get started

    List with your own agent

    Get your home in front of millions of buyers by listing it on Zillow.

    Learn how to do it

    Sell it yourself

    Take full control of how buyers see your home on Zillow by listing For Sale by Owner (FSBO).

    List your home

    What's special

    Two-story homeNatural lightFamily roomDining roomBreakfast nookSuperb floor planLarge bay window
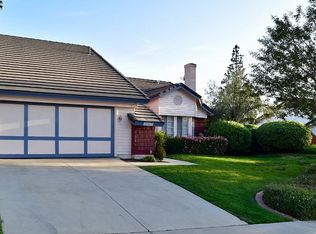
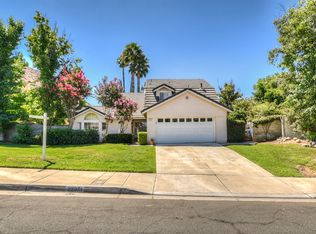
    Welcome to this beautiful two-story home located in one of the best neighborhoods in Grand Terrace. This 3 bedroom and 2.5 bath home has a superb floor plan that offers plenty of space. The downstairs features both a spacious living room and family room. The living room has tall cathedral ceilings and a large bay window. There are also plenty of windows throughout the house that fill the space with natural light. The kitchen has new appliances and its own breakfast nook. Next to the kitchen is the dining room where you can enjoy meals with loved ones. The backyard has a covered patio that is perfect for gatherings and entertaining. Close to a lovely park and just minutes away from Loma Loma, Redlands, and Riverside.

    Zillow last checked:

    Listing updated:

    Listing Provided by:

    April Barber DRE #02215530 909-645-3236,

    Berkshire Hathaway Homeservices California Realty

    Bought with:

    Jason Avalos, DRE #02155541

    Real Brokerage Technologies, Inc

    Source: CRMLS,MLS#: IG26044252MLS LogoOriginating MLS: California Regional MLS

    Facts & features

    Interior

    Bedrooms & bathrooms
    • Bedrooms: 3
    • Bathrooms: 3
    • Full bathrooms: 2
    • 1/2 bathrooms: 1
    • Main level bathrooms: 1
    Bedroom
    • Features: All Bedrooms Up
    Bathroom
    • Features: Bathtub
    Heating
    • Central
    Cooling
    • Central Air
    Appliances
    • Included: Gas Range, Microwave, Dryer
    • Laundry: Gas Dryer Hookup, In Garage
    Features
    • Cathedral Ceiling(s), All Bedrooms Up
    • Flooring: Tile
    • Doors: Sliding Doors
    • Windows: Bay Window(s)
    • Has fireplace: Yes
    • Fireplace features: Living Room
    • Common walls with other units/homes: No Common Walls
    Interior area
    • Total interior livable area: 1,698 sqft

    Property

    Parking
    • Total spaces: 3
    • Parking features: Driveway, Garage
    • Attached garage spaces: 3
    Accessibility
    • Accessibility features: None
    Features
    • Levels: Two
    • Stories: 2
    • Entry location: front
    • Patio & porch: Patio
    • Pool features: None
    • Spa features: None
    • Has view: Yes
    • View description: Mountain(s)
    Lot
    • Size: 8,282 sqft
    • Features: 0-1 Unit/Acre, Sprinklers In Rear, Sprinklers In Front, Sprinkler System
    Details
    • Parcel number: 1178121080000
    • Special conditions: Trust

    Construction

    Type & style
    • Home type: SingleFamily
    • Architectural style: See Remarks
    • Property subtype: Single Family Residence
    Materials
    • Drywall, Stucco, Wood Siding
    • Roof: Concrete
    Condition
    • New construction: No
    • Year built: 1985

    Utilities & green energy

    • Electric: Electricity - On Property
    • Sewer: Public Sewer
    • Water: Public
    • Utilities for property: Electricity Available, Natural Gas Connected

    Community & neighborhood

    Community
    • Community features: Dog Park, Sidewalks
    Location
    • Region: Grand Terrace

    Other

    Other facts
    • Listing terms: Conventional

    Price history

    DateEventPrice
    6/26/2026Sold$630,000-2.5%$371/sqft
    Source: CRMLS #IG26044252 Report a problem
    5/28/2026Pending sale$645,999$380/sqft
    Source: CRMLS #IG26044252 Report a problem
    5/22/2026Price change$645,999-0.6%$380/sqft
    Source: CRMLS #IG26044252 Report a problem
    2/25/2026Listed for sale$649,999$383/sqft
    Source: BHHS broker feed #IG25256287 Report a problem
    2/19/2026Pending sale$649,999$383/sqft
    Source: BHHS broker feed #IG25256287 Report a problem
    1/15/2026Price change$649,999-1.4%$383/sqft
    Source: BHHS broker feed #IG25256287 Report a problem
    12/27/2025Listed for sale$659,000$388/sqft
    Source: BHHS broker feed #IG25256287 Report a problem
    12/14/2025Pending sale$659,000$388/sqft
    Source: BHHS broker feed #IG25256287 Report a problem
    11/8/2025Listed for sale$659,000$388/sqft
    Source: BHHS broker feed #IG25256287 Report a problem

    Public tax history

    Tax history is unavailable.

    Neighborhood: 92313

    Nearby schools

    GreatSchools rating
    Get a cash offer in 3 minutes
    Find out how much your home could sell for in as little as 3 minutes with a no-obligation cash offer.
    Estimated market value
    $629,800
    Get a cash offer in 3 minutes
    Find out how much your home could sell for in as little as 3 minutes with a no-obligation cash offer.
    Estimated market value
    $629,800