Welcome to your oasis of luxury and comfort! This exquisite 4-5 bedroom home offers a blend of elegance and functionality, making it the perfect retreat. Step inside and marvel at the intricate details: tray ceilings, arches, crown molding and art niches. Rest easy knowing that this home boasts an updated roof, upgraded rain gutters, water softener, reverse osmosis, inground sprinkler system and a generator. The heart of the home is the chef's kitchen, featuring granite counters, double ovens, two pantries, & a skylight that provides natural light. Entertain guests in style in the wine room, complete with custom made wrought iron gates. Escape to your own private sanctuary in the luxurious master bedroom where luxury meets serenity and every day feels like a 5-star getaway. Step outside to the peaceful backyard oasis, where a gazebo awaits, offering views of the lakefront. Whether you're enjoying a quiet evening at home or hosting, this home is designed to elevate every moment.
Sold
Price Unknown
22934 Banff Brook Way, Tomball, TX 77375
4beds
2,848sqft
Single Family Residence
Built in 2016
9,696 Square Feet Lot
$473,700 Zestimate®
$--/sqft
$2,714 Estimated rent
Home value
$473,700
$450,000 - $497,000
$2,714/mo
Zestimate® history
Owner options
List your home for rent
$2,714/mo
Rent Zestimate®
Find your next renter with Zillow Rental Manager. Plus, with online applications, you can quickly screen prospective tenants – for free.
$2,714/mo
Rent Zestimate®
Refinance and save
$850/mo
Est. payment
Refinancing to a lower rate could help reduce your monthly payments and save thousands over the life of the loan.
$850/mo
Est. payment
Explore your selling options
Work with a Zillow partner agent
Leverage their expertise and Zillow's premium Showcase listings to get your home seen by more buyers.
Get startedList with your own agent
Get your home in front of millions of buyers by listing it on Zillow.
Learn how to do itSell it yourself
Take full control of how buyers see your home on Zillow by listing For Sale by Owner (FSBO).
List your homeWhat's special
Zillow last checked:
Listing updated:
Listed by:
Paul Crandall,
eXp Realty LLC
Bought with:
Dami Olatunde, 0746148
eXp Realty LLC
Source: eXp Realty,MLS#: 39748112
Facts & features
Interior
Bedrooms & bathrooms
- Bedrooms: 4
- Bathrooms: 4
- Full bathrooms: 3
- 1/2 bathrooms: 1
Primary bathroom
- Features: Full Secondary Bathroom Down, Half Bath, Primary Bath: Double Sinks, Primary Bath: Jetted Tub, Primary Bath: Separate Shower, Secondary Bath(s): Double Sinks, Secondary Bath(s): Tub/Shower Combo
Kitchen
- Features: Breakfast Bar, Kitchen open to Family Room, Pantry, Walk-in Pantry
Heating
- Natural Gas
Cooling
- Ceiling Fan(s), Electric
Appliances
- Included: Disposal, Water Softener, Double Oven, Gas Oven, Microwave, Gas Range, Dishwasher
- Laundry: Gas Dryer Hookup, Washer Hookup
Features
- Crown Molding, High Ceilings, All Bedrooms Down, En-Suite Bath, Walk-In Closet(s)
- Flooring: Carpet, Tile, Wood
- Windows: Window Coverings
- Number of fireplaces: 1
- Fireplace features: Gas Log
Interior area
- Total structure area: 2,848
- Total interior livable area: 2,848 sqft
Property
Parking
- Total spaces: 3
- Parking features: Attached, Oversized, Garage Door Opener
- Attached garage spaces: 3
Features
- Stories: 1
- Patio & porch: Covered, Patio/Deck
- Exterior features: Sprinkler System
- Has spa: Yes
- Fencing: Back Yard
- Has view: Yes
- View description: Lake, Water View
- Has water view: Yes
- Water view: Lake, Water View
Lot
- Size: 9,696 Square Feet
- Features: Back Yard, 0 Up To 1/4 Acre
Details
- Parcel number: 1347510040052
Construction
Type & style
- Home type: SingleFamily
- Architectural style: Traditional
- Property subtype: Single Family Residence
Materials
- Brick
- Foundation: Slab
- Roof: Composition
Condition
- New construction: No
- Year built: 2016
Details
- Builder name: DR Horton
Utilities & green energy
Green energy
- Energy efficient items: Thermostat
Community & HOA
Community
- Subdivision: Willow Lake Village
HOA
- Has HOA: Yes
- HOA fee: $850 annually
- HOA phone: 713-981-9000
Location
- Region: Tomball
Financial & listing details
- Tax assessed value: $462,001
- Annual tax amount: $10,288
- Date on market: 11/24/2025
- Cumulative days on market: 25 days
- Listing terms: Cash,Conventional,FHA,VA Loan
- Ownership: Full Ownership
- Road surface type: Concrete
Price history
| Date | Event | Price |
|---|---|---|
| 8/9/2024 | Sold | -- |
Source: eXp Realty #139220613 Report a problem | ||
| 7/1/2024 | Pending sale | $500,000$176/sqft |
Source:  HAR #39748112 Report a problem HAR #39748112 Report a problem | ||
| 6/6/2024 | Listed for sale | $500,000$176/sqft |
Source: HAR #39748112 Report a problem | ||
Public tax history
| Year | Property taxes | Tax assessment |
|---|---|---|
| 2025 | $8,054 +170.2% | $462,001 +4.2% |
| 2024 | $2,980 +0.8% | $443,378 -8.1% |
| 2023 | $2,958 -35% | $482,290 +16.2% |
| 2022 | $4,550 | $415,220 +24.7% |
| 2021 | -- | $333,042 +4% |
| 2020 | $4,435 +91.5% | $320,228 +2.3% |
| 2019 | $2,316 -70.9% | $313,128 +3.4% |
| 2018 | $7,965 | $302,692 +20.1% |
| 2017 | $7,965 +540.2% | $251,970 +541% |
| 2016 | $1,244 -7.4% | $39,310 -1.4% |
| 2015 | $1,343 | $39,876 |
| 2014 | $1,343 | -- |
Find assessor info on the county website
Neighborhood: 77375
Nearby homes
- $395,9004 bd3 ba2.7k sqft22938 Banff Brook Way, Tomball, TX 77375Off Market
- $446,8004 bd4 ba3.1k sqft22930 Banff Brook Way, Tomball, TX 77375Off Market
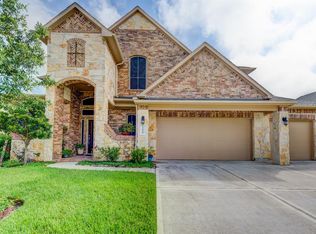
- $495,9004 bd3 ba2.7k sqft22926 Banff Brook Way, Tomball, TX 77375Off Market
- $397,6004 bd2 ba2.4k sqft22942 Banff Brook Way, Tomball, TX 77375Off Market
- $472,5004 bd3 ba2.8k sqft10115 Mahaffey Rd, Tomball, TX 77375Off Market
- $395,0004 bd2 ba2.1k sqft22939 Banff Brook Way, Tomball, TX 77375Pending
- $387,1004 bd3 ba2.7k sqft22943 Banff Brook Way, Tomball, TX 77375Off Market
- $352,3004 bd2 ba2.7k sqft22947 Banff Brook Way, Tomball, TX 77375Off Market
Nearby schools
GreatSchools rating
- 10/10Mahaffey Elementary SchoolGrades: PK-5Distance: 0.1 mi
- 8/10Hofius Intermediate SchoolGrades: 6-8Distance: 1.9 mi
- 7/10Klein Oak High SchoolGrades: 9-12Distance: 3.2 mi
Schools provided by the listing agent
- Elementary: Mahaffey Elementary School
- Middle: Hofius Intermediate School
- High: Klein Oak High School
Source: eXp Realty. This data may not be complete. We recommend contacting the local school district to confirm school assignments for this home.
Get a cash offer in 3 minutes
Find out how much your home could sell for in as little as 3 minutes with a no-obligation cash offer.
Estimated market value
$473,700
Get a cash offer in 3 minutes
Find out how much your home could sell for in as little as 3 minutes with a no-obligation cash offer.
Estimated market value
$473,700
- Texas
- Harris County
- Tomball
- 77375
- 22934 Banff Brook Way
