Welcome to this beautifully maintained 3,492-square-foot home in Tualatin. You'll appreciate the thoughtful floor plan, quality updates, and move-in-ready condition.The main level features a dedicated office, providing the ideal work-from-home space, homework hub, or quiet retreat. Upstairs, you'll find the expansive primary suite featuring, its own private fireplace, a large walk-in closet, and a spacious ensuite with dual vanities, a soaking tub, separate shower, and generous storage. Additionally, upstairs are 3 generous sized bedrooms plus a large bonus room that offers incredible flexibility as a media room, playroom, home gym—or potential fifth bedroom to meet your changing needs.Multiple living spaces make everyday life comfortable while providing plenty of room to entertain family and friends. Outside, enjoy a fully fenced backyard complete with mature fruit trees, offering plenty of room to garden, play, entertain, or simply unwind.Recent improvements provide peace of mind and lasting value, including a new roof (2024), new exterior paint (2026), and beautiful new hardwood flooring (2026). The updates let you to settle in and enjoy your new home from day one.Come experience the value, versatility, and comfort this exceptional home has to offer.
Pending
$750,000
22934 SW Cowlitz Dr, Tualatin, OR 97062
4beds
3,492sqft
Residential, Single Family Residence
Built in 2006
7,405 Square Feet Lot
$741,300 Zestimate®
$215/sqft
$-- HOA
What's special
Multiple living spacesFully fenced backyardThoughtful floor planLarge walk-in closetDedicated officeSeparate showerExpansive primary suite
- 63 days
- 296
- 8
Likely to sell faster than
Zillow last checked:
Listing updated:
Listed by:
Vicki Gile 503-539-5944,
Premiere Property Group, LLC,
Tom Gile 503-367-3683,
Premiere Property Group, LLC
Source: RMLS (OR),MLS#: 618581019
Facts & features
Interior
Bedrooms & bathrooms
- Bedrooms: 4
- Bathrooms: 3
- Full bathrooms: 3
- Main level bathrooms: 1
Rooms
- Room types: Den, Bedroom 4, Utility Room, Bedroom 2, Bedroom 3, Dining Room, Family Room, Kitchen, Living Room, Primary Bedroom
Primary bedroom
- Features: Coved, Fireplace, Suite, Walkin Closet
- Level: Upper
- Area: 342
- Dimensions: 18 x 19
Bedroom 2
- Features: Ceiling Fan, Closet, Wallto Wall Carpet
- Level: Upper
- Area: 252
- Dimensions: 14 x 18
Bedroom 3
- Features: Closet, Wallto Wall Carpet
- Level: Upper
- Area: 208
- Dimensions: 13 x 16
Bedroom 4
- Features: Closet, Wallto Wall Carpet
- Level: Upper
- Area: 198
- Dimensions: 11 x 18
Dining room
- Features: Formal, Hardwood Floors, High Ceilings
- Level: Main
- Area: 168
- Dimensions: 12 x 14
Family room
- Features: Wallto Wall Carpet
- Level: Upper
- Area: 270
- Dimensions: 15 x 18
Kitchen
- Features: Cook Island, Dishwasher, Gas Appliances, Hardwood Floors, Microwave, Builtin Oven, Free Standing Refrigerator, High Ceilings
- Level: Main
- Area: 306
- Width: 18
Living room
- Features: Fireplace, Great Room, High Ceilings
- Level: Main
- Area: 396
- Dimensions: 18 x 22
Heating
- Forced Air, Fireplace(s)
Cooling
- Central Air
Appliances
- Included: Built In Oven, Cooktop, Dishwasher, Free-Standing Refrigerator, Gas Appliances, Microwave, Stainless Steel Appliance(s), Washer/Dryer, Gas Water Heater
- Laundry: Laundry Room
Features
- Ceiling Fan(s), High Ceilings, Soaking Tub, Closet, Formal, Cook Island, Great Room, Coved, Suite, Walk-In Closet(s), Kitchen Island, Pantry, Tile
- Flooring: Hardwood, Tile, Wall to Wall Carpet
- Doors: French Doors
- Windows: Vinyl Frames
- Basement: Crawl Space
- Number of fireplaces: 2
- Fireplace features: Gas
Interior area
- Total structure area: 3,492
- Total interior livable area: 3,492 sqft
Property
Parking
- Total spaces: 3
- Parking features: Driveway, On Street, Garage Door Opener, Tandem
- Garage spaces: 3
- Has uncovered spaces: Yes
Features
- Levels: Two
- Stories: 2
- Patio & porch: Deck, Patio, Porch
- Exterior features: Yard
- Fencing: Fenced
- Has view: Yes
- View description: Trees/Woods
Lot
- Size: 7,405 Square Feet
- Features: Corner Lot, Sprinkler, SqFt 7000 to 9999
Details
- Parcel number: R2141631
Construction
Type & style
- Home type: SingleFamily
- Architectural style: Traditional
- Property subtype: Residential, Single Family Residence
Materials
- Cement Siding, Stone
- Foundation: Concrete Perimeter
- Roof: Composition
Condition
- Resale
- New construction: No
- Year built: 2006
Utilities & green energy
- Gas: Gas
- Sewer: Public Sewer
- Water: Public
Community & HOA
HOA
- Has HOA: No
Location
- Region: Tualatin
Financial & listing details
- Price per square foot: $215/sqft
- Tax assessed value: $855,960
- Annual tax amount: $8,992
- Date on market: 8/5/2026
- Cumulative days on market: 63 days
- Listing terms: Cash,Conventional
- Road surface type: Paved
Estimated market value
$741,300
$704,000 - $778,000
$4,187/mo
Price history
| Date | Event | Price |
|---|---|---|
| 9/11/2026 | Pending sale | $750,000$215/sqft |
Source:  RMLS (OR) #618581019 Report a problem RMLS (OR) #618581019 Report a problem | ||
| 8/5/2026 | Listed for sale | $750,000+41.5%$215/sqft |
Source: RMLS (OR) #618581019 Report a problem | ||
| 4/26/2017 | Sold | $529,900+16.2%$152/sqft |
Source: RMLS (OR) #17284818 Report a problem | ||
| 2/11/2014 | Sold | $456,000-3%$131/sqft |
Source: RMLS (OR) #13551842 Report a problem | ||
| 1/16/2014 | Pending sale | $469,900$135/sqft |
Source: Windermere Bridgeport Realty Group #13551842 Report a problem | ||
| 9/13/2013 | Price change | $469,900-4.1%$135/sqft |
Source: Windermere Bridgeport Realty Group #13551842 Report a problem | ||
| 7/11/2013 | Listed for sale | $489,900-8.4%$140/sqft |
Source: Windermere Bridgeport Realty Group #13551842 Report a problem | ||
| 12/29/2006 | Sold | $534,950$153/sqft |
Source: Public Record Report a problem | ||
Public tax history
| Year | Property taxes | Tax assessment |
|---|---|---|
| 2025 | $8,992 +10.1% | $480,360 +3% |
| 2024 | $8,170 +2.7% | $466,370 +3% |
| 2023 | $7,956 +4.5% | $452,790 +3% |
| 2022 | $7,612 +2.5% | $439,610 |
| 2021 | $7,427 +3.1% | -- |
| 2020 | $7,206 +2.8% | $414,380 +3% |
| 2019 | $7,012 +4.2% | $402,320 |
| 2018 | $6,728 | $402,320 +6.1% |
| 2017 | $6,728 +11.4% | $379,240 +3% |
| 2016 | $6,040 | $368,200 +3% |
| 2015 | $6,040 +4.2% | $357,480 +3% |
| 2014 | $5,796 +5.2% | $347,070 +3% |
| 2013 | $5,507 +7.7% | $336,970 +3% |
| 2012 | $5,114 -6% | $327,160 -19.7% |
| 2011 | $5,442 +2.9% | $407,420 -3.4% |
| 2010 | $5,286 +1.6% | $421,610 -7.1% |
| 2009 | $5,201 +4.6% | $453,630 -8.4% |
| 2008 | $4,971 +2% | $495,180 -6.7% |
| 2007 | $4,875 +238.7% | $530,960 +247% |
| 2006 | $1,439 | $153,000 |
Find assessor info on the county website
Monthly payment
Est. payment
Payment breakdown
Explore the cost of this home by adjusting the details. Changes won't be saved.Climate risks
Neighborhood: 97062
Nearby schools
Schools provided by the listing agent
- Elementary: Tualatin
- Middle: Hazelbrook
- High: Tualatin
Source: RMLS (OR). This data may not be complete. We recommend contacting the local school district to confirm school assignments for this home.
Similar homes
- $675,0004 bd3 ba3.4k sqft22858 SW Cowlitz Dr, Tualatin, OR 97062Active
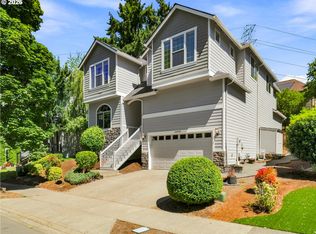
 MLS ID #742145209, Amy Savage, A Group Real Estate. RMLS (OR)
 - $759,9005 bd4 ba3.4k sqft22747 SW Cowlitz Dr, Tualatin, OR 97062Active
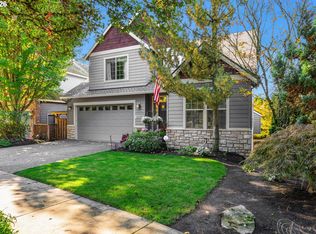 MLS ID #342438578, Kimberly Gellatly, Berkshire Hathaway HomeServices NW Real Estate. RMLS (OR)
 - $800,0004 bd3 ba3.8k sqft2311 Falcon Dr, West Linn, OR 97068Active
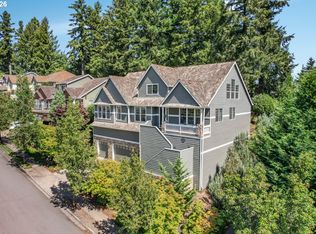 MLS ID #152071178, Nick Shivers, eXp Realty, LLC. RMLS (OR)
 - $745,0005 bd3 ba3k sqft15233 SW Turnagain Dr, Tigard, OR 97224Active
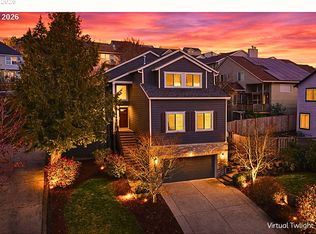 MLS ID #331686937, Rashelle Newmyer, Coldwell Banker Professional. RMLS (OR)
 - $699,0005 bd3 ba2.9k sqft12026 SW Surrey St, Wilsonville, OR 97070ActiveMLS ID #226708563, Marc Fox, Keller Williams Realty Portland Premiere. RMLS (OR)
- $674,0004 bd3 ba2.5k sqft13247 SW Timara Ln, Portland, OR 97224ActiveMLS ID #790069527, Joel Benedetti, Premiere Property Group, LLC. RMLS (OR)
- $659,0004 bd3 ba2.9k sqft13405 SW Deergrove Ln, Tigard, OR 97224ActiveMLS ID #514125013, Rebecca Jurevicius, Reger Homes, LLC. RMLS (OR)
- $759,0004 bd3 ba2.5k sqft12727 SW 60th Ct, Portland, OR 97219ActiveMLS ID #174896480, Thomas Patterson, Belrose Realty, LLC. RMLS (OR)
- $875,0004 bd3 ba3k sqft14735 SW Peachtree Dr, Tigard, OR 97224ActiveMLS ID #184665626, Troy Fox, MORE Realty. RMLS (OR)
- $765,0004 bd4 ba2.9k sqft8689 SW 71st Ter, Portland, OR 97223ActiveMLS ID #174539972, Todd Stevens, Premiere Property Group, LLC. RMLS (OR)
- $719,9004 bd3 ba3.1k sqft8712 SW Wakkila Ter, Beaverton, OR 97007ActiveMLS ID #679859634, Sarita Dua, Keller Williams Sunset Corridor. RMLS (OR)
- $675,0005 bd3 ba2.9k sqft17410 SW 135th Pl, King City, OR 97224ActiveMLS ID #382254682, Helena Brown, Cascade Hasson Sotheby's International Realty. RMLS (OR)
- $699,0004 bd3 ba2.5k sqft28270 SW Paris Ave, Wilsonville, OR 97070ActiveMLS ID #485111427, Bill Gaffney, Change Realty, LLC. RMLS (OR)
- $795,0004 bd4 ba3.8k sqft17 Hidalgo St, Lake Oswego, OR 97035ActiveMLS ID #555887373, Sun Kim, Berkshire Hathaway HomeServices NW Real Estate. RMLS (OR)
- $679,9993 bd3 ba2.6k sqft14920 SW Jonagold Ter, Portland, OR 97224ActiveMLS ID #659481847, Jamie Meushaw, eXp Realty, LLC. RMLS (OR)
- $774,9004 bd3 ba2.3k sqft1076 Epperly Way, West Linn, OR 97068ActiveMLS ID #668456872, Kelly Dilbeck, Premiere Property Group, LLC. RMLS (OR)
- $649,0004 bd3 ba2k sqft11836 SW Oslo St, Wilsonville, OR 97070ActiveMLS ID #750686127, Sean Mele, Opt. RMLS (OR)
- $699,9004 bd3 ba2.1k sqft19477 View Dr, West Linn, OR 97068ActiveMLS ID #122608249, Beth Livingston, Berkshire Hathaway HomeServices NW Real Estate. RMLS (OR)
- $694,9004 bd3 ba2.3k sqft7860 SW 135th Ave, Beaverton, OR 97008ActiveMLS ID #570207812, Steve Tekander, Handris Realty Co.. RMLS (OR)
- $750,0004 bd3 ba2.7k sqft9830 NW Wayne Ln, Portland, OR 97229ActiveMLS ID #619812503, Amy McMahon, Windermere Realty Trust. RMLS (OR)
