**LOCATION +LOCATION+ LOCATION**WOW BEST VALUE IN TOWN FOR A LUXURY STUNNING 3 LVL FULL BRICK FRONT TOWNHOME WITH ALMOST 3000 SQ FT FINISHED LIVING AREA AND WOODED PRIVATE BACKYARD**ALL POSSIBLE UPGRADES AVAILABLE FROM THE BUILDER***MOVE-IN READY***BEAUTIFUL, BRIGHT , PARTIAL BRICK FRONT “LAFAYETTE” MODEL W/ 3 LVL BUMP OUT BY “RYAN HOMES” 3 BEDROOM, 3 FULL BATH & 1 HALF BATH TWO CAR GARAGE TOWN HOME***THIS STUNNING TOWNHOME IS LOCATED IN SOUGHT AFTER “TOWNES AT AUTUMN OAKS” COMMUNITY ON A PRIVATE WOODED LOT** PLENTY OF COMMON AREA PARKING FOR OWNERS AND GUESTS THROUGHOUT THE COMMUNITY **UPGRADES GALORE**CUSTOM WINDOW TREATMENT THROUGHOUT THE HOUSE**GOURMET KITCHEN W/UPGRADED 42”CABINETS , STAINLESS STEEL APPLIANCES **CUSTOM GRANITE COUNTER TOPS ,GAS STOVE RANGE,BUILT-IN MICROWAVE WHICH VENTS OUT,SS DISHWASHER, DOUBLE DOOR FRIDGE AND UPGRD KITCHEN SINK FAUCET**OVERSIZED KITCHEN ISLAND W/ COUNTER AREA FOR PREPPING & SEATING WITH A LARGE PANTRY NEXT TO IT AND CUSTOM BUTLERS PANTRY/BAR**LARGE FAMILY ROOM & DINING ROOM SPACE ON MAIN LVL PERFECT FOR ENTERTAINING, FRESH PAINT**UPGRD POWDER ROOM ON MAIN LVL W/ A **GLEAMING HARDWOOD FLOORING ON MAIN LEVEL,UPGRD CARPET ON UPPER LEVEL & BASEMENT LEVEL WITH EXTRA PADDING & STUNNING HIGH-QUALITY BLINDS IN THE ENTIRE HOUSE **RECESS LIGHTING & CEILING FANS THROUGHOUT THE HOME CONVEY**HUGE MASTER SUITE ON UPPER LVL WITH EXTN AND TRAY CEILINGS , OFFERS 2 LARGE WALK-IN CLOSET ,LARGE MASTER BATH W/ STANDING ROMAN SHOWER, SOAKING TUB , FLOOR TO CEILING (12X20) TILES, FRAMED GLASS SHOWER DOOR , DOUBLE VANITY SINKS & ADDITIONALLY THERE ARE 2 BEDROOMS W/ CUSTOM WALK IN CLOSET AND UPGRADED SECONDARY BATHROOM AND LINEN CLOSET . LAUNDRY ROOM ON UPPER LEVEL WITH TOP MODEL; WASHER/DRYER & SHELVINGS WHICH CONVEYS**STUNNING LARGE COMPOSITE DECK (TREX) DECK OFF THE FAMILY ROOM WHICH OVERLOOKS THE PRIVATE WOODED BACKYARD**LARGE WALK-OUT BASEMENT W/LARGE LOWER LEVEL REC ROOM WITH HALF BATH**LARGE REC ROOM ** FROM BASEMENT WALK OUT TO A PRIVATE BACK YARD WHICH PERFECT FOR ENTERTAINING **OVERSIZED 2 CAR GARAGE W/ PLENTY OF STORAGE AND PRE-WIRED FOR ELECTRIC CAR CHARGING**HOUSE IS LOCATED NEAR TO THE WAWA GAS STATION***AMAZING AMENITIES , MINUTES TO RT-28, HERNDON, 267 TOLL RD , DULLES SHOPPING, DINING AND ENTERTAINMENT JUST 10MIN FROM RESTON TOWN CENTER , MAJOR SHOPPING, RESTAURANTS, AIRPORT, FUTURE METRO, DULLES HI-TECH CORRIDOR AND MORE. A MUST SEE !! HURRY!! THIS WON'T LAST FOR LONG!!!
Sold for $700,000
$700,000
22935 Chinkapin Oak Ter, Sterling, VA 20166
3beds
2,908sqft
Townhouse
Built in 2012
2,178 Square Feet Lot
$700,100 Zestimate®
$241/sqft
$3,519 Estimated rent
Home value
$700,100
$665,000 - $735,000
$3,519/mo
Zestimate® history
Owner options
List your home for rent
$3,519/mo
Rent Zestimate®
Find your next renter with Zillow Rental Manager. Plus, with online applications, you can quickly screen prospective tenants – for free.
$3,519/mo
Rent Zestimate®
Refinance and save
$4,231/mo
Est. payment
Refinancing to a lower rate could help reduce your monthly payments and save thousands over the life of the loan.
$4,231/mo
Est. payment
Explore your selling options
Work with a Zillow partner agent
Leverage their expertise and Zillow's premium Showcase listings to get your home seen by more buyers.
Get startedList with your own agent
Get your home in front of millions of buyers by listing it on Zillow.
Learn how to do itSell it yourself
Take full control of how buyers see your home on Zillow by listing For Sale by Owner (FSBO).
List your homeWhat's special
Zillow last checked:
Listing updated:
Listed by:
Akshay Bhatnagar 571-225-9892,
Virginia Select Homes, LLC.,
Co-Listing Agent: Shivam Vashi 703-628-9475,
DMV Realty, INC.
Bought with:
Kareem Yousef, 0225255362
EXP Realty, LLC
Source: Bright MLS,MLS#: VALO2129458
Facts & features
Interior
Bedrooms & bathrooms
- Bedrooms: 3
- Bathrooms: 4
- Full bathrooms: 3
- 1/2 bathrooms: 1
- Main level bathrooms: 1
Basement
- Area: 0
Heating
- Central, Natural Gas
Cooling
- Central Air, Electric
Appliances
- Included: Gas Water Heater
Features
- Basement: Full
- Has fireplace: No
Interior area
- Total structure area: 2,908
- Total interior livable area: 2,908 sqft
- Finished area above ground: 2,908
- Finished area below ground: 0
Property
Parking
- Total spaces: 2
- Parking features: Garage Faces Front, Attached
- Attached garage spaces: 2
Accessibility
- Accessibility features: None
Features
- Levels: Three
- Stories: 3
- Pool features: None
Lot
- Size: 2,178 Square Feet
Details
- Additional structures: Above Grade, Below Grade
- Parcel number: 034398539000
- Zoning: PDH6
- Special conditions: Standard
Construction
Type & style
- Home type: Townhouse
- Architectural style: Other
- Property subtype: Townhouse
Materials
- Brick
- Foundation: Concrete Perimeter
Condition
- New construction: No
- Year built: 2012
Utilities & green energy
- Sewer: Public Sewer
- Water: Public
Community & HOA
Community
- Subdivision: Autumn Oaks
HOA
- Has HOA: No
Location
- Region: Sterling
Financial & listing details
- Price per square foot: $241/sqft
- Tax assessed value: $677,010
- Annual tax amount: $5,450
- Date on market: 6/29/2026
- Listing agreement: Exclusive Agency
- Ownership: Fee Simple
Price history
| Date | Event | Price |
|---|---|---|
| 6/29/2026 | Sold | $700,000+56.6%$241/sqft |
Source:  Bright MLS #VALO2129458 Report a problem Bright MLS #VALO2129458 Report a problem | ||
| 4/24/2024 | Listing removed | -- |
Source: Zillow Rentals Report a problem | ||
| 4/15/2024 | Listed for rent | $3,550$1/sqft |
Source: Zillow Rentals Report a problem | ||
| 1/22/2013 | Sold | $447,000$154/sqft |
Source: Public Record Report a problem | ||
Public tax history
| Year | Property taxes | Tax assessment |
|---|---|---|
| 2025 | $5,450 -4% | $677,010 +3.2% |
| 2024 | $5,674 +0.4% | $656,010 +1.5% |
| 2023 | $5,653 +11.2% | $646,050 +13.1% |
| 2022 | $5,082 -1.7% | $571,000 +8.2% |
| 2021 | $5,172 +0.4% | $527,760 +6.1% |
| 2020 | $5,151 0% | $497,640 +2.7% |
| 2019 | $5,151 -1.4% | $484,770 +0.7% |
| 2018 | $5,224 +2.2% | $481,470 +6% |
| 2017 | $5,111 -1.5% | $454,290 -1.4% |
| 2016 | $5,187 | $460,770 +47.7% |
| 2015 | $5,187 -1% | $312,040 +1.1% |
| 2014 | $5,239 | $308,590 |
Find assessor info on the county website
Neighborhood: 20166
Nearby homes
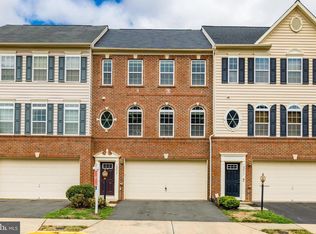
- $655,0004 bd4 ba2.1k sqft22933 Chinkapin Oak Ter, Sterling, VA 20166Sold
- $670,0004 bd4 ba2.1k sqft22939 Chinkapin Oak Ter, Sterling, VA 20166Sold
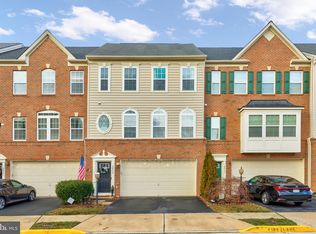
- $694,9003 bd4 ba2.6k sqft22931 Chinkapin Oak Ter, Sterling, VA 20166Off Market
- $697,8003 bd4 ba2.9k sqft22941 Chinkapin Oak Ter, Sterling, VA 20166Off Market
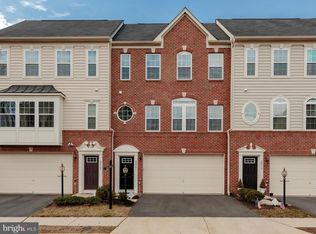
- $720,0004 bd4 ba2.9k sqft22925 Chinkapin Oak Ter, Sterling, VA 20166Pending
- $666,7003 bd3 ba2.9k sqft22943 Chinkapin Oak Ter, Sterling, VA 20166Off Market
- $666,8003 bd4 ba2.6k sqft22923 Chinkapin Oak Ter, Sterling, VA 20166Off Market
- $639,1003 bd3 ba2.3k sqft22934 Chinkapin Oak Ter, Sterling, VA 20166Off Market
Nearby schools
GreatSchools rating
- 2/10Forest Grove Elementary SchoolGrades: PK-5Distance: 0.9 mi
- 1/10Sterling Middle SchoolGrades: 6-8Distance: 1.4 mi
- 1/10Park View High SchoolGrades: 9-12Distance: 2.3 mi
Schools provided by the listing agent
- District: Loudoun County Public Schools
Source: Bright MLS. This data may not be complete. We recommend contacting the local school district to confirm school assignments for this home.
Get a cash offer in 3 minutes
Find out how much your home could sell for in as little as 3 minutes with a no-obligation cash offer.
Estimated market value
$700,100
Get a cash offer in 3 minutes
Find out how much your home could sell for in as little as 3 minutes with a no-obligation cash offer.
Estimated market value
$700,100
- Virginia
- Loudoun County
- Sterling
- 20166
- 22935 Chinkapin Oak Ter
Nearby cities
Nearby neighborhoods
Nearby zip codes
Other Sterling Topics
