Welcome to 22935 Wigeon Ct, a spectacular home in Plainfield's upscale Farmstone Ridge community. Sitting on an incredible oversized corner lot with breathtaking views of open fields & ponds to the east & west. This gorgeous two story custom built beauty has over 4000 square feet of living space including, 4 bedrooms, 2.1 baths, a full finished basement, 3 car garage and so much more! Walk into a large two story foyer with an impressive staircase, real hardwood floors and custom molding throughout. To the right you will find a sitting room and large dining room perfect for holiday entertaining. To the left you'll find a home office with sophisticated wood trim detail and bay window. Walk through to the updated kitchen that opens up to a cozy family room with a gas fireplace and relaxing views. The large windows and open floor plan allow all of the natural light to pour in. The kitchen features a plethora of solid cherry custom cabinets and storage, large breakfast bar, double granite countertops, double oven, and a new fridge & dishwasher purchased in 2023. Fall in love with the backyard oasis complete with an oversized brick paver patio with a fire pit, sitting wall & built in grill station. The yard is fully fenced and the property is surrounded by mature professional landscaping. Make your way to the second level to find newer upgraded carpet & padding, spacious bedrooms and a dreamy master suite complete with full bathroom with updated tile and walk-in closet. The finished basement is a true family retreat with lots of space for games, movies and birthday parties! You will also enjoy a gorgeous brick paver driveway and steps leading to the front door that were sealed this summer. New washer/dryer purchase September 2023, newer roof replaced in 2019 and newer sump pump and water heater replaced in 2021. This home also has a lot of storage with a big storage room in the basement, and finished attic storage above the garage. Amazing location with easy access to walking paths, walking distance to schools and parks, minutes to I55 expressway, DT Plainfield, Bolingbrook, and South Naperville shopping and restaurants! Award winning District 202 schools! Professional Photos Coming Soon!
Closed
$630,000
22935 Wigeon Ct, Plainfield, IL 60585
4beds
3,100sqft
Single Family Residence
Built in 2003
0.45 Acres Lot
$676,500 Zestimate®
$203/sqft
$4,062 Estimated rent
Home value
$676,500
$643,000 - $710,000
$4,062/mo
Zestimate® history
Owner options
List your home for rent
$4,062/mo
Rent Zestimate®
Find your next renter with Zillow Rental Manager. Plus, with online applications, you can quickly screen prospective tenants – for free.
$4,062/mo
Rent Zestimate®
Refinance and save
$4,971/mo
Est. payment
Refinancing to a lower rate could help reduce your monthly payments and save thousands over the life of the loan.
$4,971/mo
Est. payment
Explore your selling options
Work with a Zillow partner agent
Leverage their expertise and Zillow's premium Showcase listings to get your home seen by more buyers.
Get startedList with your own agent
Get your home in front of millions of buyers by listing it on Zillow.
Learn how to do itSell it yourself
Take full control of how buyers see your home on Zillow by listing For Sale by Owner (FSBO).
List your homeWhat's special
Zillow last checked:
Listing updated:
Listed by:
Jody Sholeen 773-401-3441,
Keller Williams Infinity
Bought with:
Neringa Koller, ABR,PSA,SRS
American Brokers Real Estate
Source: MRED as distributed by MLS GRID,MLS#: 11893977
Facts & features
Interior
Bedrooms & bathrooms
- Bedrooms: 4
- Bathrooms: 3
- Full bathrooms: 2
- 1/2 bathrooms: 1
Rooms
- Room types: Breakfast Room, Foyer, Office, Recreation Room, Workshop
Primary bedroom
- Features: Flooring (Carpet), Window Treatments (Blinds), Bathroom (Full)
- Level: Second
- Area: 240 Square Feet
- Dimensions: 15X16
Bedroom 2
- Features: Flooring (Carpet), Window Treatments (Blinds)
- Level: Second
- Area: 204 Square Feet
- Dimensions: 17X12
Bedroom 3
- Features: Flooring (Carpet), Window Treatments (Blinds)
- Level: Second
- Area: 224 Square Feet
- Dimensions: 16X14
Bedroom 4
- Features: Flooring (Carpet), Window Treatments (Blinds)
- Level: Second
- Area: 143 Square Feet
- Dimensions: 11X13
Breakfast room
- Features: Flooring (Hardwood), Window Treatments (Blinds)
- Level: Main
- Area: 169 Square Feet
- Dimensions: 13X13
Dining room
- Features: Flooring (Carpet), Window Treatments (Blinds)
- Level: Main
- Area: 156 Square Feet
- Dimensions: 12X13
Family room
- Features: Flooring (Carpet), Window Treatments (Blinds)
- Level: Main
- Area: 342 Square Feet
- Dimensions: 18X19
Foyer
- Features: Flooring (Hardwood)
- Level: Main
- Area: 135 Square Feet
- Dimensions: 9X15
Kitchen
- Features: Kitchen (Eating Area-Breakfast Bar, Eating Area-Table Space, Island, Pantry-Closet), Flooring (Hardwood), Window Treatments (Blinds)
- Level: Main
- Area: 156 Square Feet
- Dimensions: 13X12
Laundry
- Features: Flooring (Ceramic Tile)
- Level: Main
- Area: 54 Square Feet
- Dimensions: 6X9
Living room
- Features: Flooring (Carpet), Window Treatments (Curtains/Drapes)
- Level: Main
- Area: 180 Square Feet
- Dimensions: 12X15
Office
- Features: Flooring (Carpet), Window Treatments (Blinds)
- Level: Main
- Area: 143 Square Feet
- Dimensions: 11X13
Recreation room
- Features: Flooring (Carpet), Window Treatments (Blinds)
- Level: Basement
- Area: 1140 Square Feet
- Dimensions: 38X30
Other
- Features: Flooring (Other)
- Level: Basement
- Area: 342 Square Feet
- Dimensions: 18X19
Heating
- Natural Gas
Cooling
- Central Air
Appliances
- Included: Double Oven, Range, Dishwasher, Refrigerator, Disposal, Stainless Steel Appliance(s), Humidifier, Gas Water Heater
- Laundry: Main Level, Gas Dryer Hookup
Features
- Flooring: Hardwood
- Basement: Finished,Full
- Attic: Unfinished
- Number of fireplaces: 1
- Fireplace features: Wood Burning, Gas Log, Gas Starter, Family Room, Other
Interior area
- Total structure area: 0
- Total interior livable area: 3,100 sqft
Property
Parking
- Total spaces: 3
- Parking features: Brick Driveway, Garage Door Opener, On Site, Garage Owned, Attached, Garage
- Attached garage spaces: 3
- Has uncovered spaces: Yes
Accessibility
- Accessibility features: No Disability Access
Features
- Stories: 2
- Patio & porch: Patio
- Exterior features: Fire Pit
- Has view: Yes
- View description: Water
- Has water view: Yes
- Water view: Water
- Waterfront features: Pond, Stream
Lot
- Size: 0.45 Acres
- Features: Corner Lot, Cul-De-Sac, Landscaped
Details
- Parcel number: 0701351060150000
- Special conditions: None
- Other equipment: Ceiling Fan(s), Sump Pump, Radon Mitigation System
Construction
Type & style
- Home type: SingleFamily
- Property subtype: Single Family Residence
Materials
- Vinyl Siding, Brick
- Foundation: Concrete Perimeter
- Roof: Asphalt
Condition
- New construction: No
- Year built: 2003
Utilities & green energy
- Electric: Circuit Breakers, 200+ Amp Service
- Sewer: Public Sewer, Storm Sewer
- Water: Lake Michigan
Community & HOA
Community
- Features: Lake, Curbs, Sidewalks, Street Lights, Street Paved
- Security: Carbon Monoxide Detector(s)
- Subdivision: Farmstone Ridge
HOA
- Has HOA: Yes
- Services included: Other
- HOA fee: $375 annually
Location
- Region: Plainfield
Financial & listing details
- Price per square foot: $203/sqft
- Annual tax amount: $11,656
- Date on market: 9/29/2023
- Listing terms: Conventional
- Ownership: Fee Simple w/ HO Assn.
Price history
| Date | Event | Price |
|---|---|---|
| 11/3/2023 | Sold | $630,000-3.1%$203/sqft |
Source:  MRED as distributed by MLS GRID #11893977 Report a problem MRED as distributed by MLS GRID #11893977 Report a problem | ||
| 10/2/2023 | Contingent | $650,000$210/sqft |
Source: MRED as distributed by MLS GRID #11893977 Report a problem | ||
| 9/29/2023 | Listed for sale | $650,000+68.8%$210/sqft |
Source: MRED as distributed by MLS GRID #11893977 Report a problem | ||
| 8/17/2012 | Sold | $385,000$124/sqft |
Source: MRED as distributed by MLS GRID #08050341 Report a problem | ||
Public tax history
Tax history is unavailable.
Neighborhood: 60585
Nearby homes
- $630,0004 bd3 ba3.1k sqft22935 W Wigeon Ct, Plainfield, IL 60585Sold
- $733,4004 bd3 ba3.3k sqft22927 W Wigeon Ct, Plainfield, IL 60585Off Market
- $641,3003 bd3 ba2.8k sqft12926 S Stellar Ln, Plainfield, IL 60585Off Market
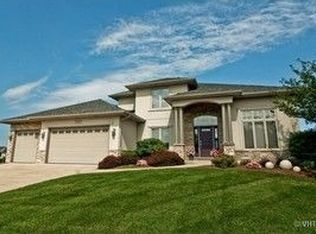
- $744,500-- bd4 ba3.3k sqft22919 W Wigeon Ct, Plainfield, IL 60585Off Market
- $735,5004 bd5 ba3.3k sqft22919 Wigeon Ct, Plainfield, IL 60585Off Market
- $621,9004 bd2 ba2.8k sqft12918 S Stellar Ln, Plainfield, IL 60585Off Market
- $646,9003 bd3 ba2.8k sqft12926 Stellar Ln, Plainfield, IL 60585Off Market
- $757,700-- bd2 ba3.7k sqft12909 S Stellar Ln, Plainfield, IL 60585Off Market
Nearby schools
GreatSchools rating
- 6/10Liberty Elementary SchoolGrades: K-5Distance: 0.6 mi
- 7/10John F Kennedy Middle SchoolGrades: 6-8Distance: 1 mi
- 8/10Plainfield East High SchoolGrades: 9-12Distance: 1.2 mi
Schools provided by the listing agent
- Elementary: Liberty Elementary School
- Middle: John F Kennedy Middle School
- High: Plainfield East High School
- District: 202
Source: MRED as distributed by MLS GRID. This data may not be complete. We recommend contacting the local school district to confirm school assignments for this home.
Get a cash offer in 3 minutes
Find out how much your home could sell for in as little as 3 minutes with a no-obligation cash offer.
Estimated market value
$676,500
Get a cash offer in 3 minutes
Find out how much your home could sell for in as little as 3 minutes with a no-obligation cash offer.
Estimated market value
$676,500
- Illinois
- Will County
- Plainfield
- 60585
- 22935 Wigeon Ct
Nearby cities
Nearby neighborhoods
Nearby zip codes
Other Plainfield Topics
