Welcome to this beautifully renovated home in Stevenson School District. Tucked at the end of a quiet, tree-lined cul-de-sac, this sun-filled 6-bedroom residence offers the perfect blend of modern updates and timeless comfort in one of the area's most sought-after school districts. Inside, an intelligent floor plan flows seamlessly, ideal for everyday living and effortless entertaining. At the heart of the home is a stunning great room with soaring 19-foot ceilings, expansive windows, and a beautifully refinished wood-burning fireplace that anchors the space with warmth and style. The list of updates is extensive: a refreshed kitchen with modern finishes, completely renovated primary and secondary bathrooms with quartz countertops, newly refinished hardwood floors, upgraded lighting and fixtures throughout, and fresh paint that ties it all together. The finished lower level offers flexible space perfect for a home theater, gym, or playroom, tailor it to your lifestyle. Outside, the professionally landscaped yard is complemented by a convenient irrigation system, creating a serene and low-maintenance retreat. Recent upgrades also include a new roof and updated mechanicals for peace of mind. This is a place that checks every box, and then some. Welcome home!
Closed
$1,030,000
22935 Woodcrest Ct, Lake Zurich, IL 60047
6beds
3,752sqft
Single Family Residence
Built in 1998
0.39 Acres Lot
$1,091,500 Zestimate®
$275/sqft
$6,425 Estimated rent
Home value
$1,091,500
$982,000 - $1.21M
$6,425/mo
Zestimate® history
Owner options
List your home for rent
$6,425/mo
Rent Zestimate®
Find your next renter with Zillow Rental Manager. Plus, with online applications, you can quickly screen prospective tenants – for free.
$6,425/mo
Rent Zestimate®
Refinance and save
$8,082/mo
Est. payment
Refinancing to a lower rate could help reduce your monthly payments and save thousands over the life of the loan.
$8,082/mo
Est. payment
Explore your selling options
Work with a Zillow partner agent
Leverage their expertise and Zillow's premium Showcase listings to get your home seen by more buyers.
Get startedList with your own agent
Get your home in front of millions of buyers by listing it on Zillow.
Learn how to do itSell it yourself
Take full control of how buyers see your home on Zillow by listing For Sale by Owner (FSBO).
List your homeWhat's special
Wood-burning fireplaceModern updatesTimeless comfortFresh paintExpansive windowsIntelligent floor planStunning great room
Zillow last checked:
Listing updated:
Listed by:
Jason Merel 888-574-9405,
eXp Realty,
Joshua Black 224-515-6436,
eXp Realty
Bought with:
Debbie Glickman
@properties Christie's International Real Estate
Source: MRED as distributed by MLS GRID,MLS#: 12385833
Facts & features
Interior
Bedrooms & bathrooms
- Bedrooms: 6
- Bathrooms: 4
- Full bathrooms: 4
Rooms
- Room types: Bedroom 5, Eating Area, Recreation Room, Foyer, Storage, Pantry, Walk In Closet, Bonus Room, Bedroom 6
Primary bedroom
- Features: Flooring (Carpet), Window Treatments (Blinds), Bathroom (Full)
- Level: Second
- Area: 375 Square Feet
- Dimensions: 25X15
Bedroom 2
- Features: Flooring (Carpet), Window Treatments (Blinds)
- Level: Second
- Area: 192 Square Feet
- Dimensions: 16X12
Bedroom 3
- Features: Flooring (Carpet), Window Treatments (Blinds)
- Level: Second
- Area: 224 Square Feet
- Dimensions: 16X14
Bedroom 4
- Features: Flooring (Hardwood), Window Treatments (Shades)
- Level: Second
- Area: 192 Square Feet
- Dimensions: 16X12
Bedroom 5
- Features: Flooring (Hardwood), Window Treatments (Blinds)
- Level: Main
- Area: 182 Square Feet
- Dimensions: 14X13
Bedroom 6
- Features: Flooring (Hardwood)
- Level: Basement
- Area: 143 Square Feet
- Dimensions: 13X11
Bar entertainment
- Features: Flooring (Hardwood)
- Level: Basement
- Area: 48 Square Feet
- Dimensions: 8X6
Bonus room
- Features: Flooring (Hardwood), Window Treatments (Blinds)
- Level: Basement
- Area: 132 Square Feet
- Dimensions: 12X11
Dining room
- Features: Flooring (Hardwood)
- Level: Main
- Area: 208 Square Feet
- Dimensions: 16X13
Eating area
- Features: Flooring (Hardwood), Window Treatments (Blinds)
- Level: Main
- Area: 192 Square Feet
- Dimensions: 16X12
Family room
- Features: Flooring (Hardwood)
- Level: Main
- Area: 336 Square Feet
- Dimensions: 21X16
Foyer
- Features: Flooring (Hardwood)
- Level: Main
- Area: 64 Square Feet
- Dimensions: 16X4
Kitchen
- Features: Kitchen (Eating Area-Breakfast Bar, Eating Area-Table Space, Island, Pantry-Walk-in), Flooring (Hardwood), Window Treatments (Blinds)
- Level: Main
- Area: 195 Square Feet
- Dimensions: 15X13
Laundry
- Features: Flooring (Ceramic Tile)
- Level: Main
- Area: 72 Square Feet
- Dimensions: 12X6
Living room
- Features: Flooring (Hardwood)
- Level: Main
- Area: 224 Square Feet
- Dimensions: 16X14
Pantry
- Features: Flooring (Hardwood)
- Level: Main
- Area: 28 Square Feet
- Dimensions: 7X4
Recreation room
- Features: Flooring (Hardwood)
- Level: Basement
- Area: 820 Square Feet
- Dimensions: 41X20
Storage
- Features: Flooring (Other)
- Level: Basement
- Area: 840 Square Feet
- Dimensions: 40X21
Walk in closet
- Features: Flooring (Carpet)
- Level: Second
- Area: 132 Square Feet
- Dimensions: 12X11
Heating
- Natural Gas, Forced Air, Sep Heating Systems - 2+, Zoned
Cooling
- Central Air, Zoned
Appliances
- Included: Double Oven, Dishwasher, Refrigerator, Bar Fridge, Washer, Dryer, Wine Refrigerator, Cooktop, Oven, Humidifier, Multiple Water Heaters
- Laundry: Main Level, Gas Dryer Hookup, In Unit, Sink
Features
- Cathedral Ceiling(s), 1st Floor Bedroom, 1st Floor Full Bath
- Flooring: Hardwood
- Windows: Skylight(s)
- Basement: Finished,Full
- Number of fireplaces: 2
- Fireplace features: Wood Burning, Electric, Gas Starter, Family Room, Master Bedroom
Interior area
- Total structure area: 5,768
- Total interior livable area: 3,752 sqft
- Finished area below ground: 1,700
Property
Parking
- Total spaces: 3.5
- Parking features: Asphalt, Side Driveway, Garage Door Opener, Garage, On Site, Garage Owned, Attached
- Attached garage spaces: 3.5
- Has uncovered spaces: Yes
Accessibility
- Accessibility features: No Disability Access
Features
- Stories: 2
- Patio & porch: Patio, Porch
Lot
- Size: 0.39 Acres
- Features: Cul-De-Sac, Landscaped, Mature Trees
Details
- Parcel number: 14222010860000
- Special conditions: None
- Other equipment: Water-Softener Owned, Central Vacuum, TV-Cable, Ceiling Fan(s), Sump Pump
Construction
Type & style
- Home type: SingleFamily
- Property subtype: Single Family Residence
Materials
- Brick
- Foundation: Concrete Perimeter
- Roof: Asphalt
Condition
- New construction: No
- Year built: 1998
- Major remodel year: 2019
Utilities & green energy
- Electric: Circuit Breakers, 200+ Amp Service
- Sewer: Public Sewer
- Water: Well
Community & HOA
Community
- Features: Lake, Curbs, Street Lights, Street Paved
- Security: Security System, Carbon Monoxide Detector(s)
- Subdivision: Herons Crossing
HOA
- Has HOA: Yes
- Services included: Other
- HOA fee: $250 annually
Location
- Region: Lake Zurich
Financial & listing details
- Price per square foot: $275/sqft
- Annual tax amount: $22,970
- Date on market: 6/10/2025
- Listing terms: Conventional
- Ownership: Fee Simple w/ HO Assn.
Price history
| Date | Event | Price |
|---|---|---|
| 8/5/2025 | Sold | $1,030,000-1.9%$275/sqft |
Source:  MRED as distributed by MLS GRID #12385833 Report a problem MRED as distributed by MLS GRID #12385833 Report a problem | ||
| 7/7/2025 | Contingent | $1,050,000$280/sqft |
Source: MRED as distributed by MLS GRID #12385833 Report a problem | ||
| 7/3/2025 | Listed for sale | $1,050,000$280/sqft |
Source: MRED as distributed by MLS GRID #12385833 Report a problem | ||
| 6/22/2025 | Contingent | $1,050,000$280/sqft |
Source: MRED as distributed by MLS GRID #12385833 Report a problem | ||
| 6/10/2025 | Listed for sale | $1,050,000$280/sqft |
Source: MRED as distributed by MLS GRID #12385833 Report a problem | ||
Public tax history
Tax history is unavailable.
Neighborhood: 60047
Nearby homes
- $800,8004 bd3 ba3.2k sqft24307 Forest Dr, Lake Zurich, IL 60047Off Market
- $1,469,0005 bd6 ba8.1k sqft22280 Prairie Ln, Kildeer, IL 60047Off Market
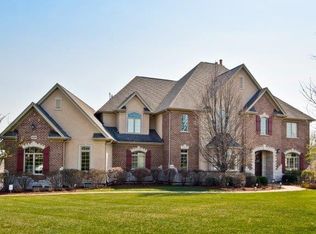
- $1,224,3004 bd4 ba3.9k sqft22730 Savanna Ln, Kildeer, IL 60047Off Market

- $200,0001 Acres22600 Evergreen Ct, Kildeer, IL 60047Sold
- $983,4004 bd4 ba3.6k sqft23790 Sanctuary Club Dr, Kildeer, IL 60047Off Market
- $190,0001.01 Acres22565 Evergreen Ct, Kildeer, IL 60047Sold
- $229,217-- bd-- ba-- sqft19951 Old Meadow Trl, Lake Zurich, IL 60047Off Market
- $350,000-- bd-- ba-- sqft19962 Old Meadow Trl, Lake Zurich, IL 60047Sold
- $5,0762.27 AcresW Zora Dr, Lake Zurich, IL 60047Off Market
Nearby schools
GreatSchools rating
- 9/10Prairie Elementary SchoolGrades: 1-5Distance: 4 mi
- 9/10Woodlawn Middle SchoolGrades: 6-8Distance: 2.1 mi
- 9/10Adlai E Stevenson High SchoolGrades: 9-12Distance: 5.1 mi
Schools provided by the listing agent
- Elementary: Kildeer Countryside Elementary S
- Middle: Woodlawn Middle School
- High: Adlai E Stevenson High School
- District: 96
Source: MRED as distributed by MLS GRID. This data may not be complete. We recommend contacting the local school district to confirm school assignments for this home.
Get a cash offer in 3 minutes
Find out how much your home could sell for in as little as 3 minutes with a no-obligation cash offer.
Estimated market value
$1,091,500
Get a cash offer in 3 minutes
Find out how much your home could sell for in as little as 3 minutes with a no-obligation cash offer.
Estimated market value
$1,091,500
- Illinois
- Lake County
- Kildeer
- 60047
- 22935 Woodcrest Ct
Nearby cities
Nearby zip codes
Other Kildeer Topics
