Skip main navigation
Sold for $970,000
  • Listing Provided by: HomeSmart Evergreen Realty
    Bought with: Las Lomas Realty, Inc.
    $970,000

    22936 Boxwood Ln, Saugus, CA 91390

    4beds
    2,379sqft
    Single Family Residence
    Built in 1999
    6,824 Square Feet Lot
    $1,010,900 Zestimate®
    $408/sqft
    $4,863 Estimated rent

    Home value

    $1,010,900

    $960,000 - $1.06M

    $4,863/mo

    Zestimate® history
    Loading
    Loading...

    Owner options

    List your home for rent

    $4,863/mo

    Rent Zestimate®

    Find your next renter with Zillow Rental Manager. Plus, with online applications, you can quickly screen prospective tenants – for free.

    Learn more

    $4,863/mo

    Rent Zestimate®

    Refinance and save

    $6,378/mo

    Est. payment

    Refinancing to a lower rate could help reduce your monthly payments and save thousands over the life of the loan.

    See today's rates

    $6,378/mo

    Est. payment

    Explore your selling options

    Work with a Zillow partner agent

    Leverage their expertise and Zillow's premium Showcase listings to get your home seen by more buyers.

    Get started

    List with your own agent

    Get your home in front of millions of buyers by listing it on Zillow.

    Learn how to do it

    Sell it yourself

    Take full control of how buyers see your home on Zillow by listing For Sale by Owner (FSBO).

    List your home

    What's special

    Rock-lined pool and spaHuge loftOversized brick fireplacePicturesque backyardMountain viewsRemodeled guest bathroomAbundant natural light
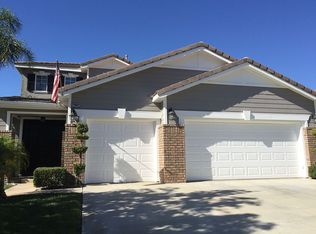
    Welcome to this PRISTINE POOL HOME with OWNED SOLAR in the desirable Pacific Hills community of Saugus! This beautifully maintained 4 BEDROOM, 3 BATHROOM home PLUS LOFT, offers a perfect blend of comfort and style. The inviting front yard features lush landscaping and a freshly painted exterior. Step inside to discover gorgeous wood-like flooring, fresh interior paint, custom shutters, and abundant natural light flowing throughout. The spacious family room is highlighted by an oversized brick fireplace and views of the picturesque backyard. The chef’s kitchen is a true standout, with stunning granite countertops, stainless steel appliances, and ample cabinetry for all your storage needs. A main floor bedroom and fully remodeled guest bathroom with a step-in shower, custom tile work, and quartz vanity add extra convenience and luxury. Upstairs, a huge loft with custom wood-built desks and cabinetry offers a flexible space for work or relaxation. Two additional guest bedrooms and a stylish guest bathroom complete the second floor. The master suite features breathtaking mountain views, a large walk-in closet, a step-in shower, and an oversized soaking tub for ultimate relaxation. The backyard is an entertainer’s dream, with a covered patio, rock-lined pool and spa, and plenty of greenery for privacy and tranquility. With NO MELLO ROOS and a LOW HOA that includes access to a nearby park and playground, this home combines luxury, convenience, and value. Don't miss out on this incredible opportunity!

    Zillow last checked:

    Listing updated:

    Listing Provided by:

    Jennifer Herring DRE #01967154 661-435-0935,

    HomeSmart Evergreen Realty

    Bought with:

    Marc Brenneiser, DRE #02027649

    Las Lomas Realty, Inc.

    Gabriela Bermudez, DRE #01305717

    Las Lomas Realty, Inc.

    Source: CRMLS,MLS#: SR24243903MLS LogoOriginating MLS: California Regional MLS

    Facts & features

    Interior

    Bedrooms & bathrooms
    • Bedrooms: 4
    • Bathrooms: 3
    • Full bathrooms: 3
    • Main level bathrooms: 1
    • Main level bedrooms: 1
    Bedroom
    • Features: Bedroom on Main Level
    Bathroom
    • Features: Bathtub, Dual Sinks, Full Bath on Main Level, Quartz Counters, Remodeled, Separate Shower, Tile Counters, Tub Shower
    Kitchen
    • Features: Granite Counters, Kitchen Island, Kitchen/Family Room Combo
    Other
    • Features: Walk-In Closet(s)
    Heating
    • Central
    Cooling
    • Central Air
    Appliances
    • Included: Dishwasher, Free-Standing Range, Gas Oven, Gas Range, Microwave, Dryer, Washer
    • Laundry: Inside, Laundry Room
    Features
    • Built-in Features, Ceiling Fan(s), Eat-in Kitchen, Granite Counters, Open Floorplan, Quartz Counters, Recessed Lighting, Tile Counters, Bedroom on Main Level, Loft, Walk-In Closet(s)
    • Flooring: Carpet, Laminate, Tile
    • Has fireplace: Yes
    • Fireplace features: Family Room, Gas
    • Common walls with other units/homes: No Common Walls
    Interior area
    • Total interior livable area: 2,379 sqft

    Property

    Parking
    • Total spaces: 2
    • Parking features: Driveway, Garage
    • Attached garage spaces: 2
    Features
    • Levels: Two
    • Stories: 2
    • Entry location: Ground
    • Patio & porch: Covered, Front Porch, Patio
    • Has private pool: Yes
    • Pool features: In Ground, Private
    • Has spa: Yes
    • Spa features: In Ground, Private
    • Fencing: Block,Wrought Iron
    • Has view: Yes
    • View description: Mountain(s), Neighborhood
    Lot
    • Size: 6,824 sqft
    • Features: Back Yard, Front Yard, Landscaped, Near Park, Sprinkler System
    Details
    • Parcel number: 3244112026
    • Zoning: SCUR2
    • Special conditions: Standard

    Construction

    Type & style
    • Home type: SingleFamily
    • Property subtype: Single Family Residence
    Condition
    • Updated/Remodeled,Turnkey
    • New construction: No
    • Year built: 1999

    Utilities & green energy

    • Sewer: Public Sewer
    • Water: Public

    Community & neighborhood

    Security
    • Security features: Carbon Monoxide Detector(s), Smoke Detector(s)
    Community
    • Community features: Curbs, Gutter(s), Street Lights, Sidewalks, Park
    Location
    • Region: Saugus

    HOA & financial

    HOA
    • Has HOA: Yes
    • HOA fee: $195 monthly
    • Amenities included: Call for Rules, Maintenance Grounds, Playground
    • Association name: Pacific Hills Community Association
    • Association phone: 661-295-4900

    Other

    Other facts
    • Listing terms: Submit

    Price history

    DateEventPrice
    3/18/2025Sold$970,000-0.9%$408/sqft
    Source: CRMLS #SR24243903 Report a problem
    2/15/2025Pending sale$979,000$412/sqft
    Source: CRMLS #SR24243903 Report a problem
    1/29/2025Listed for sale$979,000+262.6%$412/sqft
    Source: CRMLS #SR24243903 Report a problem
    10/15/1999Sold$270,000$113/sqft
    Source: Public Record Report a problem

    Public tax history

    YearProperty taxesTax assessment
    2025$12,838 +91.6%$481,810 +2%
    2024$6,700 +4.3%$472,364 +2%
    2023$6,422 -0.4%$463,103 +2%
    2022$6,448 +1.8%$454,023 +2%
    2021$6,335 +0.9%$445,122 +1%
    2020$6,281 $440,559 +2%
    2019$6,281 +5.3%$431,922 +2%
    2018$5,964 $423,454 +2%
    2017$5,964 +2%$415,152 +2%
    2016$5,848 +4%$407,013 +5.3%
    2015$5,623 +9.1%$386,391 +2%
    2014$5,154 $378,823 +2.5%
    2012-- $369,718 +2%
    2011-- $362,469 +0.8%
    2010-- $359,761 -0.2%
    2009-- $360,617 +2%
    2008-- $353,547 +2%
    2007-- $346,616 +2%
    2006-- $339,820
    2005-- $339,820 +4%
    2004-- $326,627 +1.9%
    2003-- $320,642 +2%
    2002-- $314,356 +16.4%
    2000-- $270,000

    Find assessor info on the county website

    Neighborhood: 91390

    Nearby schools

    GreatSchools rating
    Get a cash offer in 3 minutes
    Find out how much your home could sell for in as little as 3 minutes with a no-obligation cash offer.
    Estimated market value
    $1,010,900
    Get a cash offer in 3 minutes
    Find out how much your home could sell for in as little as 3 minutes with a no-obligation cash offer.
    Estimated market value
    $1,010,900