I am delighted to present to you an exquisite new listing. Welcome to this stunning home, nestled in the heart of Inspiration. This spacious gem boasts over 4000 square feet, offering a harmonious blend of elegance and comfort. As you step inside, you'll notice the meticulous attention to detail and the quality updates. One of the highlights of this remarkable residence is the open kitchen adjacent to the spacious living room allowing a seamless transition. You’ll also appreciate its two, main floor bedrooms, providing a versatile living arrangement that accommodates various needs and preferences. The primary bath has been tastefully updated, with an ambiance that will make you feel like you've stepped into a spa. Additionally, a guest bath located on the main floor, ensuring the utmost convenience. The delights of this home extend beyond its interior walls. Picture yourself savoring a glass of wine or enjoying your morning coffee while taking in the serene open space behind the property. As if that weren't enough, this home has been upgraded to elevate your outdoor living experience. Step onto the extended patio, complete with a cozy fire pit that sets the mood for unforgettable evenings. The built-in Lion Grill, connected to a natural gas line, allows you to indulge your culinary passions. And for the barbecue enthusiasts, a bonus feature: a Traeger smoker, perfect for your favorite dishes. Rest assured, all of these premium outdoor amenities are included, making this home a haven for those who appreciate the finer things in life. And explore the exclusive Hilltop Club, a haven reserved solely for residents to unwind, socialize, and engage in various activities. Take a dip in the pool, partake in pickle-ball matches, invigorating yoga sessions, or tennis on the state-of-the-art courts. Connect with other active adults who share your passion for a fulfilling lifestyle. The Hilltop Club offers all this and more, ensuring a truly unparalleled experience.
Sold for $767,500
$767,500
22937 E Bailey Circle, Aurora, CO 80016
2beds
4,047sqft
Single Family Residence
Built in 2016
7,492 Square Feet Lot
$755,600 Zestimate®
$190/sqft
$3,126 Estimated rent
Home value
$755,600
$718,000 - $793,000
$3,126/mo
Zestimate® history
Owner options
List your home for rent
$3,126/mo
Rent Zestimate®
Find your next renter with Zillow Rental Manager. Plus, with online applications, you can quickly screen prospective tenants – for free.
$3,126/mo
Rent Zestimate®
Refinance and save
$3,935/mo
Est. payment
Refinancing to a lower rate could help reduce your monthly payments and save thousands over the life of the loan.
$3,935/mo
Est. payment
Explore your selling options
Work with a Zillow partner agent
Leverage their expertise and Zillow's premium Showcase listings to get your home seen by more buyers.
Get startedList with your own agent
Get your home in front of millions of buyers by listing it on Zillow.
Learn how to do itSell it yourself
Take full control of how buyers see your home on Zillow by listing For Sale by Owner (FSBO).
List your homeWhat's special
Cozy fire pitBuilt-in lion grillOpen kitchenExclusive hilltop clubTraeger smoker
Zillow last checked:
Listing updated:
Listed by:
Debi Haning 303-409-1300 debihaning@gmail.com,
Coldwell Banker Realty 24
Bought with:
Nathan Flynn
Brokers Guild Homes
Source: REcolorado as distributed by MLS GRID,MLS#: 2045952
Facts & features
Interior
Bedrooms & bathrooms
- Bedrooms: 2
- Bathrooms: 2
- Full bathrooms: 2
- Main level bathrooms: 2
- Main level bedrooms: 2
Primary bedroom
- Description: This Spacious Retreat, Offers Ample Room For Relaxation And Personalization. With Its Walk-In Closet, You'll Have Plenty Of Storage Space To Keep Your Belongings Organized And Easily Accessible.
- Level: Main
Bedroom
- Description: Make Your Guests Feel Special In This Spacious, Comfortable And Bright Guest Room With A Walk-In Closet.
- Level: Main
Primary bathroom
- Description: Meticulously Updated, Featuring Brand New Shower And More That Exudes A Sense Of Modern Luxury. With $22,000 Worth Of Upgrades, This Space Offers A Stylish And Refreshing Oasis.
- Level: Main
Bathroom
- Description: Convenient First Floor Bath.
- Level: Main
Bonus room
- Description: The Home Boasts An Unfinished Basement, Presenting A Blank Canvas For Customization And Expansion. This Versatile Space Allows You To Transform It Into A Personalized Area That Suits Your Unique Needs And Desires. Whether You Envision A Home Theater, A Fitness Center, A Playroom, Or Additional Storage, The Unfinished Basement Provides The Opportunity To Create The Perfect Space To Complement Your Lifestyle And Maximize The Potential Of The Home.
- Level: Basement
Dining room
- Description: A Separate Dining Room Provides An Elegant Space For Formal Meals And Special Occasions. Offering A Refined Atmosphere For Hosting Dinner Parties Or Enjoying Intimate Family Meals. Creating A Space Where Cherished Memories And Delectable Meals Can Be Shared.
- Level: Main
Kitchen
- Description: The Kitchen Is Equipped With A Brand New Refrigerator/Freezer, Adding A Touch Of Modern And Convenience To This Culinary Haven. Its Open Design Seamlessly Connects To The Living Room, Fostering A Warm And Inclusive Atmosphere For Entertaining And Socializing. And Offers Convenient Walk-Out Access To The Patio, Allowing Indoor-Outdoor Flow, Making Al Fresco Dining And Relaxation A Breeze.
- Level: Main
Living room
- Description: An Inviting Space That Combines Openness, Brightness, And Comfort. The Location To The Open Kitchen And Outside Space Makes This Room Perfect For Entertaining Or Quiet Evenings With A Loved One.
- Level: Main
Office
- Description: An Ideal Space For Those Who Work Remotely Or Need A Dedicated Area For Focused Tasks. Whether You're Working From Home Or Need A Quiet Space For Personal Projects, This Study Provides The Privacy And Functionality You Need.
- Level: Main
Heating
- Forced Air, Natural Gas
Cooling
- Central Air
Appliances
- Included: Cooktop, Dishwasher, Disposal, Dryer, Microwave, Refrigerator, Self Cleaning Oven, Washer
Features
- Ceiling Fan(s), Eat-in Kitchen, Kitchen Island, Open Floorplan, Primary Suite, Walk-In Closet(s), Wired for Data
- Windows: Double Pane Windows
- Basement: Cellar,Partial,Unfinished
Interior area
- Total structure area: 4,047
- Total interior livable area: 4,047 sqft
- Finished area above ground: 2,272
- Finished area below ground: 0
Property
Parking
- Total spaces: 2
- Parking features: Garage - Attached
- Attached garage spaces: 2
Features
- Levels: One
- Stories: 1
- Exterior features: Private Yard
Lot
- Size: 7,492 Square Feet
- Features: Greenbelt, Landscaped, Sprinklers In Front, Sprinklers In Rear
Details
- Parcel number: R0487953
- Special conditions: Standard
Construction
Type & style
- Home type: SingleFamily
- Property subtype: Single Family Residence
Materials
- Frame, Rock, Wood Siding
- Foundation: Slab
- Roof: Composition
Condition
- Year built: 2016
Details
- Builder name: Toll Brothers
Utilities & green energy
- Sewer: Public Sewer
- Water: Public
Community & HOA
Community
- Security: Smoke Detector(s)
- Subdivision: Inspiration
HOA
- Has HOA: Yes
- Amenities included: Clubhouse, Fitness Center, Pool, Tennis Court(s)
- HOA fee: $294 quarterly
- HOA name: Inspiration Metropolitan District
- HOA phone: 303-390-1222
- Second HOA fee: $225 quarterly
- Second HOA name: Inspiration Community Assoc.
- Second HOA phone: 303-390-1222
Location
- Region: Aurora
Financial & listing details
- Price per square foot: $190/sqft
- Tax assessed value: $735,447
- Annual tax amount: $5,232
- Date on market: 7/1/2023
- Listing terms: Cash,Conventional,FHA,VA Loan
- Exclusions: Clothing And Personal Property.
- Ownership: Individual
Price history
| Date | Event | Price |
|---|---|---|
| 9/1/2023 | Sold | $767,500+42.4%$190/sqft |
Source:  REcolorado as distributed by MLS GRID #2045952 Report a problem REcolorado as distributed by MLS GRID #2045952 Report a problem | ||
| 4/30/2018 | Sold | $539,000$133/sqft |
Source: Public Record Report a problem | ||
| 2/22/2018 | Pending sale | $539,000$133/sqft |
Source: MB JD AND ASSOCIATES #9702574 Report a problem | ||
| 2/4/2018 | Price change | $539,000-2%$133/sqft |
Source: MB JD AND ASSOCIATES #9702574 Report a problem | ||
| 1/28/2018 | Price change | $549,900-2.7%$136/sqft |
Source: MB JD AND ASSOCIATES #9702574 Report a problem | ||
| 1/26/2018 | Price change | $564,900-0.7%$140/sqft |
Source: MB JD AND ASSOCIATES #9702574 Report a problem | ||
| 1/18/2018 | Price change | $569,000-1%$141/sqft |
Source: MB JD AND ASSOCIATES #9702574 Report a problem | ||
| 1/5/2018 | Listed for sale | $575,000+14.9%$142/sqft |
Source: MB JD AND ASSOCIATES #9702574 Report a problem | ||
| 6/28/2016 | Sold | $500,227+1%$124/sqft |
Source: Public Record Report a problem | ||
| 4/19/2016 | Listed for sale | $495,327$122/sqft |
Source: Keller Williams - Denver North #5532301 Report a problem | ||
Public tax history
| Year | Property taxes | Tax assessment |
|---|---|---|
| 2025 | $5,422 -2.3% | $45,960 -7.7% |
| 2024 | $5,548 +6% | $49,810 -0.9% |
| 2023 | $5,232 -13% | $50,280 +23.8% |
| 2022 | $6,011 | $40,620 -2.8% |
| 2021 | -- | $41,800 +4.9% |
| 2020 | $5,747 +22.9% | $39,840 |
| 2019 | $4,674 | $39,840 +24.5% |
| 2018 | $4,674 +4.5% | $32,000 |
| 2017 | $4,475 +629.8% | $32,000 +635.6% |
| 2016 | $613 +106% | $4,350 |
| 2015 | $298 | $4,350 |
Find assessor info on the county website
Neighborhood: Inspiration
Nearby homes
- $595,1002 bd2 ba1.8k sqft22945 E Bailey Cir, Aurora, CO 80016Off Market
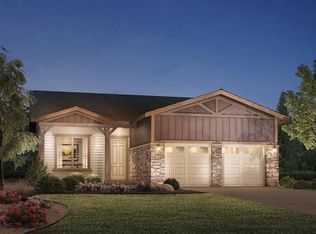
- $738,0002 bd2 ba3k sqft22935 E Bailey Cir, Aurora, CO 80016Off Market
- $609,5002 bd2 ba2.4k sqft22947 E Bailey Cir, Keswick, CO 80016Off Market

- $1,349,0003 bd3 ba4.3k sqft8363 S Winnipeg Ct, Aurora, CO 80016Sold
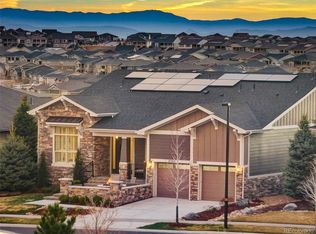
- $861,9003 bd2 ba4.3k sqft22927 E Bailey Cir, Aurora, CO 80016Off Market
- $882,8002 bd2 ba3.4k sqft8373 S Winnipeg Ct, Aurora, CO 80016Off Market
- $578,2002 bd2 ba1.8k sqft22955 E Bailey Cir, Aurora, CO 80016Off Market
- $701,3003 bd3 ba3.8k sqft22908 E Bailey Cir, Aurora, CO 80016Off Market
Nearby schools
GreatSchools rating
- 8/10Pine Lane Elementary SchoolGrades: PK-6Distance: 2.1 mi
- 4/10Sierra Middle SchoolGrades: 7-8Distance: 2.9 mi
- 8/10Chaparral High SchoolGrades: 9-12Distance: 4.9 mi
Schools provided by the listing agent
- Elementary: Pine Lane Prim/Inter
- Middle: Sierra
- High: Chaparral
- District: Douglas RE-1
Source: REcolorado as distributed by MLS GRID. This data may not be complete. We recommend contacting the local school district to confirm school assignments for this home.
Get a cash offer in 3 minutes
Find out how much your home could sell for in as little as 3 minutes with a no-obligation cash offer.
Estimated market value
$755,600
Get a cash offer in 3 minutes
Find out how much your home could sell for in as little as 3 minutes with a no-obligation cash offer.
Estimated market value
$755,600
- Colorado
- Douglas County
- Aurora
- 80016
- Inspiration
- 22937 E Bailey Circle
Nearby cities
Nearby neighborhoods
Nearby zip codes
Other Aurora Topics
