Welcome to this thoughtfully designed two story home where modern style meets everyday functionality. Soaring ceilings and abundant natural light create an open, inviting atmosphere throughout the main living area. The gourmet kitchen features quartz countertops, stainless steel appliances, abundant cabinetry, and an oversized island overlooking the family and dining rooms, making it ideal for entertaining. A versatile first floor flex room, currently used as a bedroom, is perfect for a home office, study, or guest space. Upstairs, you'll find a spacious game room, generously sized secondary bedrooms, and a private primary suite featuring dual vanities, a soaking tub, separate walk in shower, and a spacious walk in closet. Conveniently located near shopping, dining, parks, and major commuter routes, this home offers the perfect blend of comfort, style, and everyday living.
For sale
$379,999
22939 Aspen Vista Dr, Spring, TX 77373
5beds
3,216sqft
Single Family Residence
Built in 2024
5,832 Square Feet Lot
$375,500 Zestimate®
$118/sqft
$44/mo HOA
What's special
Abundant natural lightStainless steel appliancesQuartz countertopsSpacious walk in closetSoaking tubOpen inviting atmosphereSoaring ceilings
- 67 days
- 254
- 39
Zillow last checked:
Listing updated:
Listed by:
Tyler Green TREC #0743951 832-665-9138,
Corcoran Prestige Realty
Source: HAR,MLS#: 83588980
Facts & features
Interior
Bedrooms & bathrooms
- Bedrooms: 5
- Bathrooms: 4
- Full bathrooms: 3
- 1/2 bathrooms: 1
Rooms
- Room types: Utility Room
Primary bathroom
- Features: Primary Bath: Double Sinks, Primary Bath: Separate Shower, Primary Bath: Soaking Tub, Secondary Bath(s): Tub/Shower Combo
Kitchen
- Features: Kitchen open to Family Room, Pantry, Under Cabinet Lighting, Walk-in Pantry
Heating
- Natural Gas
Cooling
- Ceiling Fan(s), Electric
Appliances
- Included: ENERGY STAR Qualified Appliances, Disposal, Gas Oven, Oven, Microwave, Free-Standing Range, Gas Range, Dishwasher
- Laundry: Gas Dryer Hookup, Washer Hookup
Features
- High Ceilings, En-Suite Bath, Primary Bed - 1st Floor, Walk-In Closet(s)
- Flooring: Carpet, Tile
- Windows: Insulated/Low-E windows, Window Coverings
- Has fireplace: No
Interior area
- Total structure area: 3,216
- Total interior livable area: 3,216 sqft
Property
Parking
- Total spaces: 2
- Parking features: Attached, Garage Door Opener, Double-Wide Driveway
- Attached garage spaces: 2
Features
- Stories: 2
- Patio & porch: Covered, Patio/Deck, Porch
- Exterior features: Side Yard, Sprinkler System
- Fencing: Back Yard
Lot
- Size: 5,832 Square Feet
- Features: Back Yard, Subdivided, 0 Up To 1/4 Acre
Details
- Parcel number: 1457100010007
Construction
Type & style
- Home type: SingleFamily
- Architectural style: Traditional
- Property subtype: Single Family Residence
Materials
- Batts Insulation, Brick, Cement Siding, Stone
- Foundation: Slab
- Roof: Composition
Condition
- New construction: No
- Year built: 2024
Utilities & green energy
- Sewer: Public Sewer
- Water: Public
Green energy
- Energy efficient items: Attic Vents, Thermostat, Lighting, HVAC
Community & HOA
Community
- Subdivision: Breckenridge Park West Sec 3
HOA
- Has HOA: Yes
- Amenities included: Clubhouse, Park, Pool
- HOA fee: $533 annually
Location
- Region: Spring
Financial & listing details
- Price per square foot: $118/sqft
- Tax assessed value: $380,380
- Annual tax amount: $10,213
- Date on market: 6/28/2026
- Listing terms: Cash,Conventional,FHA,VA Loan
- Road surface type: Concrete, Curbs
Estimated market value
$375,500
$357,000 - $394,000
$2,978/mo
Price history
| Date | Event | Price |
|---|---|---|
| 6/28/2026 | Listed for sale | $379,999-1.3%$118/sqft |
Source:  HAR #83588980 Report a problem HAR #83588980 Report a problem | ||
| 5/13/2026 | Listing removed | $384,900$120/sqft |
Source: HAR #9811864 Report a problem | ||
| 2/10/2026 | Price change | $384,900-1.1%$120/sqft |
Source: HAR #9811864 Report a problem | ||
| 12/15/2025 | Listed for sale | $389,000-4.3%$121/sqft |
Source: HAR #9811864 Report a problem | ||
| 6/18/2024 | Sold | -- |
Source: Agent Provided Report a problem | ||
| 5/18/2024 | Pending sale | $406,615$126/sqft |
Source: HAR #68226751 Report a problem | ||
| 4/28/2024 | Price change | $406,615+0.4%$126/sqft |
Source: HAR #68226751 Report a problem | ||
| 4/11/2024 | Listed for sale | $404,865$126/sqft |
Source: HAR #68226751 Report a problem | ||
Public tax history
| Year | Property taxes | Tax assessment |
|---|---|---|
| 2025 | $3,321 +1167.9% | $380,380 +1135% |
| 2024 | $262 +21.3% | $30,800 +8.8% |
| 2023 | $216 | $28,300 |
Find assessor info on the county website
Monthly payment
Est. payment
Payment breakdown
Explore the cost of this home by adjusting the details. Changes won't be saved.Climate risks
Neighborhood: 77373
Nearby schools
Schools provided by the listing agent
- Elementary: Gloria Marshall Elementary School
- Middle: Ricky C Bailey M S
- High: Spring High School
Source: HAR. This data may not be complete. We recommend contacting the local school district to confirm school assignments for this home.
Similar homes
- $364,9004 bd3 ba2.6k sqft22935 White Powder Dr, Spring, TX 77373For Sale
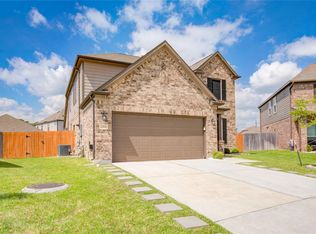 MLS ID #84343265, Eva Markham, RE/MAX Integrity. HAR
 - $329,0004 bd3 ba2.1k sqft4831 Blue Jacaranda Way, Spring, TX 77373For Sale
 MLS ID #50536581, Daniel Dominguez, eXp Realty LLC. HAR
 - $459,9006 bd4 ba3.9k sqft2802 Knotty Forest Dr, Spring, TX 77373For Sale
 MLS ID #10789772, Kyle Jefferson, Realty Of America, LLC. HAR
 - $385,0004 bd3 ba2.3k sqft28000 Misty Evening Ct, Spring, TX 77386For Sale
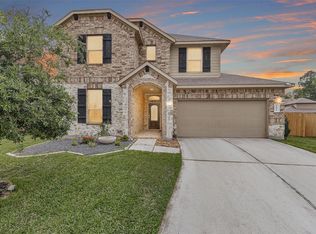 MLS ID #3818660, Caroline Gonzales, Compass RE Texas, LLC - The Woodlands. HAR
