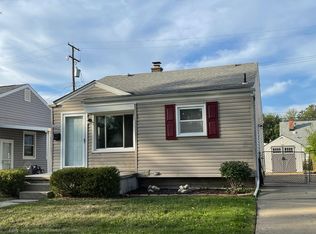
Motivated seller alert!! The Seller wants this home sold! They will contribute up to $4,500 with acceptable price and terms toward down payment and closing costs! Super cute and completely move-in ready; there is nothing to be done to make this insanely adorable three bedroom ranch home more than perfect. This home boasts an awesome remodeled kitchen with recessed lighting, ceramic plank flooring, ceramic tile backsplash and more! All kitchen appliances stay. Marble modular kitchen table and chairs also stay! Updated bathroom. Hardwood floors under carpet. Kitchen opens to living room. Large, clean basement with separate 11 x 19 ‘man cave’ - great flex space! Large carport, newer siding and driveway, wonderful backyard with patio, and newer shed. What you can't see from the photos is the beautiful shiplap ceilings and how impeccably clean this home is - both on the inside and outside. Great curb appeal on this turn-key home! Just a short walk to Nautical Mile and fine dining along Jefferson and on Mack fabulous casual places to walk to, including my favorite old world bakery Bommarito's! Starbucks too! Don’t wait too long! BATVAI
Sold for $190,000
$190,000
22939 California St, Saint Clair Shores, MI 48080
3beds
1,200sqft
Single Family Residence
Built in 1951
3,920 Square Feet Lot
$206,900 Zestimate®
$158/sqft
$1,840 Estimated rent
Home value
$206,900
$197,000 - $217,000
$1,840/mo
Zestimate® history
Owner options
List your home for rent
$1,840/mo
Rent Zestimate®
Find your next renter with Zillow Rental Manager. Plus, with online applications, you can quickly screen prospective tenants – for free.
$1,840/mo
Rent Zestimate®
Refinance and save
$1,293/mo
Est. payment
Refinancing to a lower rate could help reduce your monthly payments and save thousands over the life of the loan.
$1,293/mo
Est. payment
Explore your selling options
Work with a Zillow partner agent
Leverage their expertise and Zillow's premium Showcase listings to get your home seen by more buyers.
Get startedList with your own agent
Get your home in front of millions of buyers by listing it on Zillow.
Learn how to do itSell it yourself
Take full control of how buyers see your home on Zillow by listing For Sale by Owner (FSBO).
List your homeWhat's special
Great flex spaceWonderful backyardUpdated bathroomHardwood floorsGreat curb appealFine dining along jeffersonNewer siding
Zillow last checked:
Listing updated:
Listed by:
Nancy R Robinson 248-224-1013,
Century 21 Curran & Oberski,
Caren M Goldstone 248-224-1013,
Century 21 Curran & Oberski
Bought with:
Kari Freeman, 6501407184
RE/MAX Advisors
Source: Realcomp II,MLS#: 20240019311
Facts & features
Interior
Bedrooms & bathrooms
- Bedrooms: 3
- Bathrooms: 1
- Full bathrooms: 1
Bedroom
- Level: Entry
- Area: 96
- Dimensions: 8 x 12
Bedroom
- Level: Entry
- Area: 100
- Dimensions: 10 x 10
Bedroom
- Level: Entry
- Area: 120
- Dimensions: 10 x 12
Other
- Level: Entry
- Area: 49
- Dimensions: 7 x 7
Flex room
- Level: Basement
- Area: 165
- Dimensions: 11 x 15
Kitchen
- Level: Entry
- Area: 120
- Dimensions: 10 x 12
Laundry
- Level: Basement
- Area: 96
- Dimensions: 8 x 12
Living room
- Level: Entry
- Area: 165
- Dimensions: 11 x 15
Heating
- Forced Air, Natural Gas
Cooling
- Ceiling Fans, Central Air
Appliances
- Included: Dishwasher, Disposal, Free Standing Gas Range, Free Standing Refrigerator, Microwave
- Laundry: Gas Dryer Hookup, Laundry Room, Washer Hookup
Features
- Dual Flush Toilets, High Speed Internet, Programmable Thermostat
- Windows: Energy Star Qualified Windows
- Basement: Partially Finished
- Has fireplace: No
Interior area
- Total interior livable area: 1,200 sqft
- Finished area above ground: 900
- Finished area below ground: 300
Property
Parking
- Parking features: No Garage, Carport
- Has carport: Yes
Accessibility
- Accessibility features: Grip Accessible Features
Features
- Levels: One
- Stories: 1
- Entry location: GroundLevelwSteps
- Patio & porch: Patio
- Exterior features: Lighting
- Pool features: None
- Fencing: Fenced
Lot
- Size: 3,920 Square Feet
- Dimensions: 41.00 x 100.00
Details
- Additional structures: Sheds
- Parcel number: 1434410020
- Special conditions: Short Sale No,Standard
Construction
Type & style
- Home type: SingleFamily
- Architectural style: Ranch
- Property subtype: Single Family Residence
Materials
- Vinyl Siding
- Foundation: Basement, Poured
- Roof: Asphalt
Condition
- Platted Sub
- New construction: No
- Year built: 1951
- Major remodel year: 2020
Utilities & green energy
- Electric: Service 100 Amp, Circuit Breakers
- Sewer: Public Sewer
- Water: Public
- Utilities for property: Above Ground Utilities
Community & HOA
Community
- Features: Sidewalks
- Security: Other, Smoke Detectors
- Subdivision: DALBY & CAMPBELL MACK LAWN
HOA
- Has HOA: No
Location
- Region: Saint Clair Shores
Financial & listing details
- Price per square foot: $158/sqft
- Tax assessed value: $24,440
- Annual tax amount: $1,412
- Date on market: 3/29/2024
- Cumulative days on market: 7 days
- Listing agreement: Exclusive Right To Sell
- Listing terms: Cash,Conventional,FHA,Va Loan
Price history
| Date | Event | Price |
|---|---|---|
| 4/23/2024 | Sold | $190,000+2.7%$158/sqft |
Source:  Realcomp II #20240019311 Report a problem Realcomp II #20240019311 Report a problem | ||
| 4/5/2024 | Pending sale | $185,000$154/sqft |
Source: Realcomp II #20240019311 Report a problem | ||
| 4/1/2024 | Price change | $185,000-7.5%$154/sqft |
Source: Realcomp II #20240019311 Report a problem | ||
| 3/29/2024 | Listed for sale | $200,000+433.3%$167/sqft |
Source: Realcomp II #20240019311 Report a problem | ||
| 7/16/2008 | Sold | $37,500-73%$31/sqft |
Source:  MiRealSource #195360 Report a problem MiRealSource #195360 Report a problem | ||
| 5/4/2007 | Sold | $139,051$116/sqft |
Source: Public Record Report a problem | ||
Public tax history
| Year | Property taxes | Tax assessment |
|---|---|---|
| 2025 | $1,313 -4.6% | $79,900 +18% |
| 2024 | $1,376 -3.6% | $67,700 +14.4% |
| 2023 | $1,427 +17.4% | $59,200 +9% |
| 2022 | $1,216 -1.7% | $54,300 +6.1% |
| 2021 | $1,237 | $51,200 +5.6% |
| 2020 | $1,237 | $48,500 +28% |
| 2019 | -- | $37,900 +24.7% |
| 2018 | $1,120 +9.1% | $30,400 +12.6% |
| 2017 | $1,027 | $27,000 |
| 2016 | $1,027 | $27,000 +6.7% |
| 2015 | $1,027 | $25,300 +24% |
| 2013 | -- | $20,400 -0.5% |
| 2012 | -- | $20,500 -28.1% |
| 2011 | -- | $28,500 -10.1% |
| 2010 | -- | $31,700 -22.7% |
| 2009 | -- | $41,000 -79% |
| 2008 | -- | $194,900 -1.7% |
| 2007 | -- | $198,200 +1.4% |
| 2006 | -- | $195,500 +2% |
| 2005 | -- | $191,600 +288.6% |
| 2004 | -- | $49,300 +53.1% |
| 2001 | $1,258 +3.1% | $32,200 +2.9% |
| 2000 | $1,220 | $31,288 |
Find assessor info on the county website
Neighborhood: 48080
Nearby homes
- $175,1003 bd1 ba852 sqft22935 California St, Saint Clair Shores, MI 48080Off Market
- $194,0003 bd1 ba847 sqft22931 California St, Saint Clair Shores, MI 48080Off Market
- $183,8003 bd1 ba865 sqft22943 California St, Saint Clair Shores, MI 48080Off Market
- $181,8003 bd1 ba853 sqft22927 California St, Saint Clair Shores, MI 48080Off Market
- $211,0003 bd2 ba2.3k sqft22940 Maxine St, Saint Clair Shores, MI 48080Sold
- $226,4003 bd2 ba1k sqft22932 Maxine St, Saint Clair Shores, MI 48080Off Market
- $240,5003 bd1 ba1.3k sqft22928 Maxine St, Saint Clair Shores, MI 48080Sold
- $245,3003 bd1 ba937 sqft22944 Maxine St, Saint Clair Shores, MI 48080Off Market
Nearby schools
GreatSchools rating
- 5/10Elmwood Elementary SchoolGrades: 3-5Distance: 0.2 mi
- 3/10South Lake Middle SchoolGrades: 6-8Distance: 0.9 mi
- 4/10South Lake High SchoolGrades: 9-12Distance: 0.9 mi
Get a cash offer in 3 minutes
Find out how much your home could sell for in as little as 3 minutes with a no-obligation cash offer.
Estimated market value
$206,900
Get a cash offer in 3 minutes
Find out how much your home could sell for in as little as 3 minutes with a no-obligation cash offer.
Estimated market value
$206,900
- Michigan
- Macomb County
- Saint Clair Shores
- 48080
- 22939 California St
Nearby cities
Nearby zip codes
Other Saint Clair Shores Topics
- Apartments for Rent in 48080
- Houses for Sale in 48080
- Houses for Rent in 48080
- 48080 Real Estate
- Saint Clair Shores Condos
- Houses for Sale in Saint Clair Shores
- Newest Listings in Saint Clair Shores
- Saint Clair Shores Home Values
- Saint Clair Shores Real Estate Agents
- Saint Clair Shores Refinance
- Saint Clair Shores Mortgage Rates
