Refined Luxury in Cross Mountain Ranch. Welcome to this custom Greg Lewis home, a secluded sanctuary nestled within the prestigious Cross Mountain Ranch of Leon Springs. Set on over 2 private acres, this 5-bedroom, 4-bathroom estate offers an exquisite blend of elegance and tranquility. As you pass through the private gated entrance, you'll be greeted by an expansive front porch and second-floor balconies, setting the tone for the grandeur that awaits inside. The timeless architecture and thoughtfully designed spaces create an inviting atmosphere from the very first step. At the heart of the home lies the stunning chef's kitchen, featuring custom cabinetry, a large island, a gas cooktop, double ovens, two hammered copper sinks (including a gorgeous apron front), and travertine tile backsplashes. With a bar designed to accommodate an entire gathering, this space flows seamlessly into the living areas-ideal for both entertaining and family moments. The butlers pantry, a wine refrigerator, adds to the home's luxurious functionality. The main-level master suite is a private retreat, boasting direct access to the patio and pool. Indulge in the spa-inspired ensuite with dual walk-in closets, built-in dressers, a garden tub, walk-in shower, and separate vanities. An additional first-floor bedroom and full bath provide added convenience, perfect for accommodating guests. Step outside to enjoy resort-style living. The sparkling pool, with its serene beach entry and cascading waterfall, is the centerpiece of this outdoor oasis. From the covered patio to the second-floor balconies, every space offers stunning views of the meticulously landscaped grounds. For the golf enthusiast, a private 300-square-foot putting green-crafted with synthetic turf for year-round enjoyment-provides a personal retreat amid lush greenery. The home also features a state-of-the-art solar panel system, installed in 2016, with a 17.64 kWh capacity. This eco-friendly addition ensures reduced electricity bills while supporting a greener future. Upstairs, three spacious bedrooms, including a Jack-and-Jill bathroom, and an enormous game room offer privacy and entertainment space for all. Two second-floor balconies provide sweeping scenic views, ideal for moments of relaxation. Additional highlights include a large utility room, a mudroom with a faucet and drain, a butler's pantry, a walk-in pantry, and an oversized three-car garage with built-in storage. This estate effortlessly combines luxury, privacy, and sustainability, offering a lifestyle that caters to the most discerning of buyers. Priced at $1,075,000, this home represents one of San Antonio's finest real estate opportunities.
Sold
Price Unknown
22939 CENTRAL PRAIRIE, San Antonio, TX 78255
5beds
4,576sqft
Single Family Residence
Built in 1999
2.14 Acres Lot
$1,149,300 Zestimate®
$--/sqft
$5,721 Estimated rent
Home value
$1,149,300
$1.07M - $1.24M
$5,721/mo
Zestimate® history
Owner options
List your home for rent
$5,721/mo
Rent Zestimate®
Find your next renter with Zillow Rental Manager. Plus, with online applications, you can quickly screen prospective tenants – for free.
$5,721/mo
Rent Zestimate®
Refinance and save
$90/mo
Est. payment
Refinancing to a lower rate could help reduce your monthly payments and save thousands over the life of the loan.
$90/mo
Est. payment
Explore your selling options
Work with a Zillow partner agent
Leverage their expertise and Zillow's premium Showcase listings to get your home seen by more buyers.
Get startedList with your own agent
Get your home in front of millions of buyers by listing it on Zillow.
Learn how to do itSell it yourself
Take full control of how buyers see your home on Zillow by listing For Sale by Owner (FSBO).
List your homeWhat's special
Sparkling poolMeticulously landscaped groundsExpansive front porchCascading waterfallSpa-inspired ensuiteOversized three-car garageBuilt-in storage
Zillow last checked:
Listing updated:
Listed by:
Jennifer Smith TREC #810458 (726) 231-0778,
eXp Realty
Source: LERA MLS,MLS#: 1813618
Facts & features
Interior
Bedrooms & bathrooms
- Bedrooms: 5
- Bathrooms: 4
- Full bathrooms: 4
Primary bedroom
- Features: Outside Access, Walk-In Closet(s), Multi-Closets, Ceiling Fan(s), Full Bath
- Area: 323
- Dimensions: 19 x 17
Bedroom 2
- Area: 210
- Dimensions: 15 x 14
Bedroom 3
- Area: 195
- Dimensions: 15 x 13
Bedroom 4
- Area: 180
- Dimensions: 15 x 12
Bedroom 5
- Area: 132
- Dimensions: 12 x 11
Primary bathroom
- Features: Tub/Shower Separate, Separate Vanity, Soaking Tub
- Area: 192
- Dimensions: 12 x 16
Dining room
- Area: 168
- Dimensions: 14 x 12
Family room
- Area: 342
- Dimensions: 19 x 18
Kitchen
- Area: 240
- Dimensions: 16 x 15
Office
- Area: 180
- Dimensions: 15 x 12
Heating
- Central, Electric
Cooling
- Three+ Central
Appliances
- Included: Cooktop, Built-In Oven, Self Cleaning Oven, Microwave, Gas Cooktop, Disposal, Dishwasher, Plumbed For Ice Maker, Vented Exhaust Fan, Double Oven
- Laundry: Laundry Room, Washer Hookup, Dryer Connection
Features
- Two Living Area, Separate Dining Room, Eat-in Kitchen, Two Eating Areas, Kitchen Island, Breakfast Bar, Pantry, Study/Library, Game Room, Utility Room Inside, Secondary Bedroom Down, 1st Floor Lvl/No Steps, High Ceilings, Open Floorplan, High Speed Internet, Master Downstairs, Ceiling Fan(s), Chandelier, Central Vacuum, Solid Counter Tops, Custom Cabinets
- Flooring: Carpet, Ceramic Tile, Wood
- Has basement: No
- Number of fireplaces: 1
- Fireplace features: One, Family Room
Interior area
- Total structure area: 4,576
- Total interior livable area: 4,576 sqft
Property
Parking
- Total spaces: 5
- Parking features: Three Car Garage, Detached, Garage Faces Rear, Oversized, Garage Door Opener, Two Car Carport, RV/Boat Parking, Open
- Garage spaces: 3
- Carport spaces: 2
- Covered spaces: 5
Accessibility
- Accessibility features: First Floor Bath, Full Bath/Bed on 1st Flr, First Floor Bedroom, Stall Shower, Vehicle Transfer Area
Features
- Levels: Two
- Stories: 2
- Has private pool: Yes
- Pool features: In Ground
Lot
- Size: 2.14 Acres
- Features: 2 - 5 Acres
Details
- Parcel number: 047022004650
Construction
Type & style
- Home type: SingleFamily
- Property subtype: Single Family Residence
Materials
- 4 Sides Masonry
- Foundation: Slab
- Roof: Heavy Composition
Condition
- Pre-Owned
- New construction: No
- Year built: 1999
Details
- Builder name: Greg Lewis
Utilities & green energy
- Sewer: Septic
- Water: Private Well
- Utilities for property: Cable Available, Private Garbage Service
Community & HOA
Community
- Features: None
- Security: Smoke Detector(s)
- Subdivision: Cross Mountain Ranch
HOA
- Has HOA: Yes
- HOA fee: $90 annually
- HOA name: CROSS MOUNTAIN RANCH HOA
Location
- Region: San Antonio
Financial & listing details
- Tax assessed value: $1,100,000
- Annual tax amount: $13,916
- Date on market: 9/11/2025
- Cumulative days on market: 93 days
- Listing terms: Conventional,FHA,VA Loan
Price history
| Date | Event | Price |
|---|---|---|
| 11/20/2024 | Sold | -- |
Source:  LERA MLS #1813618 Report a problem LERA MLS #1813618 Report a problem | ||
| 10/30/2024 | Pending sale | $1,075,000$235/sqft |
Source: LERA MLS #1813618 Report a problem | ||
| 10/22/2024 | Contingent | $1,075,000$235/sqft |
Source: LERA MLS #1813618 Report a problem | ||
| 10/19/2024 | Listed for sale | $1,075,000$235/sqft |
Source: LERA MLS #1813618 Report a problem | ||
| 10/9/2024 | Contingent | $1,075,000$235/sqft |
Source: LERA MLS #1813618 Report a problem | ||
| 10/3/2024 | Listed for sale | $1,075,000-4.4%$235/sqft |
Source: LERA MLS #1813618 Report a problem | ||
| 9/7/2024 | Listing removed | $1,125,000$246/sqft |
Source: LERA MLS #1792203 Report a problem | ||
| 8/10/2024 | Price change | $1,125,000-2.2%$246/sqft |
Source: LERA MLS #1792203 Report a problem | ||
| 7/11/2024 | Listed for sale | $1,150,000$251/sqft |
Source: LERA MLS #1792203 Report a problem | ||
Public tax history
| Year | Property taxes | Tax assessment |
|---|---|---|
| 2025 | $17,259 +43.6% | $1,100,000 +42.7% |
| 2024 | $12,021 +0.3% | $771,010 +2.5% |
| 2023 | $11,983 -5.3% | $751,930 +10% |
| 2022 | $12,658 +9.9% | $683,573 +10% |
| 2021 | $11,518 | $621,430 +9.5% |
| 2020 | $11,518 +9.2% | $567,600 +10% |
| 2019 | $10,545 | $516,000 +0.8% |
| 2018 | $10,545 -2.1% | $512,000 +0.4% |
| 2017 | $10,771 +3.5% | $510,000 +3.7% |
| 2016 | $10,409 -2.1% | $491,760 -8.7% |
| 2015 | $10,633 | $538,780 +10% |
| 2014 | $10,633 | $489,800 +9.9% |
| 2013 | -- | $445,870 -2.7% |
| 2012 | -- | $458,130 -0.8% |
| 2011 | -- | $461,920 +1% |
| 2010 | -- | $457,500 -3% |
| 2009 | -- | $471,500 +5.2% |
| 2007 | -- | $448,000 +12.6% |
| 2006 | -- | $397,800 +5.8% |
| 2005 | -- | $375,940 |
| 2004 | -- | -- |
| 2003 | -- | -- |
| 2002 | -- | -- |
| 2001 | -- | -- |
| 2000 | -- | -- |
Find assessor info on the county website
Neighborhood: Cross Mountain
Nearby homes
- $929,7003 bd4 ba3.2k sqft22813 E Range, San Antonio, TX 78255Off Market

- $837,3005 bd4 ba3.9k sqft22949 Central Pr, San Antonio, TX 78255Off Market
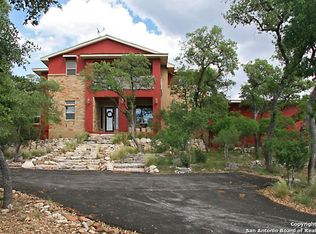
- $735,6004 bd5 ba3.1k sqft22819 E Range, San Antonio, TX 78255Off Market

- $315,500-- bd-- ba-- sqft9209 Wagons W, San antonio, TX 78255Off Market
- $315,500-- bd-- ba-- sqft9209 Wagons W, San antonio, TX 78255Off Market
- $958,4004 bd3 ba3.4k sqft9209 Wagons W, San Antonio, TX 78255Off Market
- $180,010-- bd-- ba-- sqft22940 Central Pr, San Antonio, TX 78255Off Market
- $1,176,6004 bd5 ba3.7k sqft22926 Central Pr, San Antonio, TX 78255Off Market
Nearby schools
GreatSchools rating
- 10/10Aue Elementary SchoolGrades: PK-5Distance: 2.1 mi
- 8/10Garcia Middle SchoolGrades: 6-8Distance: 4.8 mi
- 9/10O'Connor High SchoolGrades: 9-12Distance: 6.4 mi
Schools provided by the listing agent
- Elementary: Aue Elementary School
- Middle: Hector Garcia
- High: O'connor
- District: Northside
Source: LERA MLS. This data may not be complete. We recommend contacting the local school district to confirm school assignments for this home.
Get a cash offer in 3 minutes
Find out how much your home could sell for in as little as 3 minutes with a no-obligation cash offer.
Estimated market value
$1,149,300
Get a cash offer in 3 minutes
Find out how much your home could sell for in as little as 3 minutes with a no-obligation cash offer.
Estimated market value
$1,149,300
- Texas
- Bexar County
- San Antonio
- 78255
- Cross Mountain
- 22939 CENTRAL PRAIRIE
Nearby cities
Nearby neighborhoods
Nearby zip codes
Other San Antonio Topics
