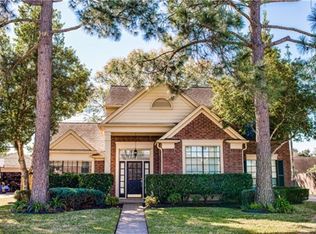
Classic elegance meets modern comfort in this beautifully updated two-story home. Featuring a stately brick exterior with impressive columns, this 4-bedroom, 2.5-bath residence offers a timeless design with all bedrooms located upstairs. The island kitchen is equipped with granite countertops, stainless steel appliances, and opens to inviting living spaces accented by beautiful flooring throughout. The backyard is designed for relaxation and entertaining, featuring a sparkling pool and spa surrounded by mature landscaping. Recent improvements include a stunning, fully remodeled primary bathroom, major pool equipment upgrades, a new A/C compressor, updated water heater, and a comprehensive smart home system with security cameras, smart thermostats, doorbell, and smart lock. Thoughtfully maintained and extensively improved, this move-in ready home combines classic charm with today's most desirable updates.
For sale
Price cut: $10K (8/3)
$409,900
22939 Provincial Blvd, Katy, TX 77450
4beds
2,576sqft
Single Family Residence
Built in 1989
8,685 Square Feet Lot
$404,000 Zestimate®
$159/sqft
$58/mo HOA
What's special
- 81 days
- 878
- 95
Zillow last checked:
Listing updated:
Listed by:
Tarl Anderson TREC #0538178 713-780-8275,
Tarl Anderson Properties
Source: HAR,MLS#: 44922856
Facts & features
Interior
Bedrooms & bathrooms
- Bedrooms: 4
- Bathrooms: 3
- Full bathrooms: 2
- 1/2 bathrooms: 1
Rooms
- Room types: Family Room, Utility Room
Primary bedroom
- Level: Second
- Area: 306
- Dimensions: 18x17
Bedroom
- Level: Second
- Area: 156
- Dimensions: 13x12
Bedroom
- Level: Second
- Area: 110
- Dimensions: 11x10
Bedroom
- Level: Second
- Area: 195
- Dimensions: 15x13
Dining room
- Level: First
- Area: 140
- Dimensions: 14x10
Family room
- Level: First
- Area: 340
- Dimensions: 20x17
Kitchen
- Level: First
- Area: 266
- Dimensions: 19x14
Living room
- Level: First
- Area: 180
- Dimensions: 15x12
Heating
- Natural Gas
Cooling
- Ceiling Fan(s), Electric
Appliances
- Included: Disposal, Gas Oven, Microwave, Gas Cooktop, Dishwasher
- Laundry: Electric Dryer Hookup, Gas Dryer Hookup, Washer Hookup
Features
- All Bedrooms Up, En-Suite Bath, Primary Bed - 2nd Floor, Sitting Area, Walk-In Closet(s)
- Flooring: Carpet, Tile, Vinyl
- Number of fireplaces: 1
- Fireplace features: Gas Log
Interior area
- Total structure area: 2,576
- Total interior livable area: 2,576 sqft
Property
Parking
- Total spaces: 2
- Parking features: Detached, Garage Door Opener
- Garage spaces: 2
Features
- Stories: 2
- Patio & porch: Patio/Deck
- Exterior features: Sprinkler System
- Has private pool: Yes
- Pool features: In Ground, Pool/Spa Combo
- Has spa: Yes
- Spa features: Spa/Hot Tub
- Fencing: Back Yard
Lot
- Size: 8,685 Square Feet
- Dimensions: 120 x 75
- Features: Subdivided, 0 Up To 1/4 Acre
Details
- Parcel number: 1148890030046
Construction
Type & style
- Home type: SingleFamily
- Architectural style: Traditional
- Property subtype: Single Family Residence
Materials
- Brick, Cement Siding
- Foundation: Slab
- Roof: Composition
Condition
- New construction: No
- Year built: 1989
Utilities & green energy
- Sewer: Public Sewer
- Water: Public, Water District
Green energy
- Energy efficient items: Attic Vents
Community & HOA
Community
- Subdivision: Governors Place Sec 01
HOA
- Has HOA: Yes
- HOA fee: $696 annually
Location
- Region: Katy
Financial & listing details
- Price per square foot: $159/sqft
- Tax assessed value: $338,494
- Annual tax amount: $7,180
- Date on market: 6/8/2026
- Listing terms: Cash,Conventional,FHA,VA Loan
- Ownership: Full Ownership
- Road surface type: Concrete, Curbs
Estimated market value
$404,000
$384,000 - $424,000
$2,926/mo
Price history
| Date | Event | Price |
|---|---|---|
| 8/3/2026 | Price change | $409,900-2.4%$159/sqft |
Source: | ||
| 7/7/2026 | Price change | $419,900-2.3%$163/sqft |
Source: | ||
| 6/17/2026 | Listed for sale | $429,900+7.7%$167/sqft |
Source: | ||
| 4/28/2025 | Sold | -- |
Source: Agent Provided Report a problem | ||
| 4/1/2025 | Pending sale | $399,000$155/sqft |
Source: | ||
| 3/24/2025 | Listed for sale | $399,000$155/sqft |
Source: | ||
Public tax history
| Year | Property taxes | Tax assessment |
|---|---|---|
| 2025 | $178 -68% | $338,494 +0.5% |
| 2024 | $558 | $336,821 -1.2% |
| 2023 | -- | $341,072 +12.3% |
| 2022 | $2,258 | $303,722 +25.3% |
| 2021 | -- | $242,414 +7.5% |
| 2020 | $2,248 -6.7% | $225,447 -2.7% |
| 2019 | $2,411 -19% | $231,592 +2% |
| 2018 | $2,977 | $226,969 |
| 2017 | $2,977 +7.4% | $226,969 -1.2% |
| 2016 | $2,772 -36.9% | $229,800 +4.1% |
| 2015 | $4,389 | $220,700 +9.4% |
| 2014 | $4,389 | $201,703 +24.1% |
| 2013 | -- | $162,524 +5.4% |
| 2012 | -- | $154,129 -0.5% |
| 2011 | -- | $154,857 +1.2% |
| 2010 | -- | $153,000 -4.3% |
| 2009 | -- | $159,886 +14.2% |
| 2008 | -- | $140,000 -9.2% |
| 2007 | -- | $154,167 +6.3% |
| 2006 | -- | $145,000 |
| 2005 | -- | -- |
| 2004 | -- | $145,000 |
| 2003 | -- | $145,000 +12.6% |
| 2002 | -- | $128,800 |
| 2001 | -- | $128,800 +6.2% |
| 2000 | -- | $121,300 |
Find assessor info on the county website
Monthly payment
Est. payment
Payment breakdown
Explore the cost of this home by adjusting the details. Changes won't be saved.Climate risks
Neighborhood: 77450
Nearby schools
Schools provided by the listing agent
- Elementary: West Memorial Elementary School
- Middle: West Memorial Junior High School
- High: Taylor High School (Katy)
Source: HAR. This data may not be complete. We recommend contacting the local school district to confirm school assignments for this home.