Under contract with 72 hour kick out clause. This Stunning home has the popular McKenzie Floor Plan with $40,000 of upgrades that include 9'-11' soaring ceilings, craftman style molding, trey ceilings in the Family Room and Master Bedroom, custom blinds, matching custom cabinets in the Kitchen and Bathrooms, Recessed Lighting Throughout, Luxury Engineered Vinyl Flooring throughout with upgraded carpet in the bedrooms, screened in back patio, new sprinkler system, gutters and privacy fence. There are 5 spacious Bedrooms plus an Office and 2 Living Rooms. The stunning gourmet kitchen will WOW you with granite counter tops, a built in Island with a breakfast bar for 4 stools, a stunning hexagon tiled backsplash, stainless appliances with a built in oven and microwave, brand new refrigerator, walk in pantry and a breakfast area. Master Bedroom is tucked away for added privacy with access to the backyard.The master bathroom has a garden tub, separate shower, double vanity and an oversized walk in closet. The front office has french doors, a bay window and is currently being used as the home gym. The other bedrooms are spacious and there are two additional full bathrooms. The laundry room is oversized, has shelving and the Washer and Dryer convey. Out back there is a screened in porch, custom paver patio, fully fenced and is beautifully landscaped with Palm Trees. The garage is packed with lots of storage with plenty of storage racks and even flooring in the attic. Community pool is conveniently located down the street with a pavilion. Low maintenance hardi board siding, newer gutters and sprinkler system. Close to Hurlburt Field, Restaurants and Shopping. This home is a must see!
Sold for $540,500
Street View
$540,500
2294 Cloudberry Dr, Gulf Breeze, FL 32563
5beds
3,127sqft
Single Family Residence
Built in 2021
9,583 Square Feet Lot
$560,400 Zestimate®
$173/sqft
$3,450 Estimated rent
Home value
$560,400
$532,000 - $588,000
$3,450/mo
Zestimate® history
Owner options
List your home for rent
$3,450/mo
Rent Zestimate®
Find your next renter with Zillow Rental Manager. Plus, with online applications, you can quickly screen prospective tenants – for free.
$3,450/mo
Rent Zestimate®
Refinance and save
$4,530/mo
Est. payment
Refinancing to a lower rate could help reduce your monthly payments and save thousands over the life of the loan.
$4,530/mo
Est. payment
Explore your selling options
Work with a Zillow partner agent
Leverage their expertise and Zillow's premium Showcase listings to get your home seen by more buyers.
Get startedList with your own agent
Get your home in front of millions of buyers by listing it on Zillow.
Learn how to do itSell it yourself
Take full control of how buyers see your home on Zillow by listing For Sale by Owner (FSBO).
List your homeWhat's special
Lots of storageBuilt in islandDryer conveyDouble vanityCustom paver patioMckenzie floor planBrand new refrigerator
Zillow last checked:
Listing updated:
Listed by:
Louann Schultz 850-461-3717,
EXP Realty, LLC
Bought with:
Yitka Ivanovic
KELLER WILLIAMS REALTY GULF COAST
Source: PAR,MLS#: 631061
Facts & features
Interior
Bedrooms & bathrooms
- Bedrooms: 5
- Bathrooms: 3
- Full bathrooms: 3
Primary bedroom
- Level: First
- Area: 229.83
- Dimensions: 14.1 x 16.3
Bedroom
- Level: First
- Area: 176.12
- Dimensions: 14.8 x 11.9
Bedroom 1
- Level: First
- Area: 155.89
- Dimensions: 13.1 x 11.9
Bedroom 2
- Level: First
- Area: 142.08
- Dimensions: 12.8 x 11.1
Bedroom 3
- Level: First
- Area: 116
- Dimensions: 11.6 x 10
Bathroom
- Level: First
- Area: 104.8
- Dimensions: 13.1 x 8
Kitchen
- Level: First
- Area: 148.24
- Dimensions: 13.6 x 10.9
Office
- Level: First
- Area: 181.89
- Dimensions: 12.9 x 14.1
Heating
- Central, ENERGY STAR Qualified Equipment
Cooling
- Central Air, Ceiling Fan(s), ENERGY STAR Qualified Equipment
Appliances
- Included: Electric Water Heater, Built In Microwave, Dishwasher, Refrigerator, ENERGY STAR Qualified Dishwasher, ENERGY STAR Qualified Refrigerator, ENERGY STAR Qualified Appliances, ENERGY STAR Qualified Water Heater
- Laundry: Inside, W/D Hookups
Features
- Bookcases, Cathedral Ceiling(s), Ceiling Fan(s), Crown Molding, High Speed Internet, Recessed Lighting
- Flooring: Carpet
- Windows: Blinds, Shutters
- Has basement: No
Interior area
- Total structure area: 3,127
- Total interior livable area: 3,127 sqft
Property
Parking
- Total spaces: 4
- Parking features: 2 Car Garage, Garage Door Opener
- Garage spaces: 2
Features
- Levels: One
- Stories: 1
- Patio & porch: Covered, Porch
- Exterior features: Lawn Pump, Rain Gutters
- Pool features: None, Community
- Fencing: Back Yard,Full
Lot
- Size: 9,583 Square Feet
- Dimensions: 70X140
- Features: Interior Lot, Sprinkler
Details
- Parcel number: 162s27125800b000120
- Zoning description: County,Res Single
Construction
Type & style
- Home type: SingleFamily
- Architectural style: Craftsman
- Property subtype: Single Family Residence
Materials
- Concrete
- Foundation: Slab
- Roof: Composition
Condition
- Resale
- New construction: No
- Year built: 2021
Utilities & green energy
- Electric: Copper Wiring
- Sewer: Public Sewer
- Water: Public
Green energy
- Energy efficient items: Lighting, Appliances
Community & HOA
Community
- Features: Pavilion/Gazebo
- Security: Smoke Detector(s)
- Subdivision: Forest Bay Estates
HOA
- Has HOA: Yes
- Services included: Maintenance Grounds
- HOA fee: $1,048 annually
Location
- Region: Gulf Breeze
Financial & listing details
- Price per square foot: $173/sqft
- Tax assessed value: $465,422
- Annual tax amount: $5,506
- Price range: $540.5K - $540.5K
- Date on market: 8/3/2023
- Cumulative days on market: 91 days
Price history
| Date | Event | Price |
|---|---|---|
| 3/18/2024 | Sold | $540,500$173/sqft |
Source:  PAR #631061 Report a problem PAR #631061 Report a problem | ||
| 12/8/2023 | Pending sale | $540,500$173/sqft |
Source:  ECAOR #928919 Report a problem ECAOR #928919 Report a problem | ||
| 12/8/2023 | Listed for sale | $540,500-1.6%$173/sqft |
Source: ECAOR #928919 Report a problem | ||
| 11/13/2023 | Contingent | $549,500$176/sqft |
Source: PAR #631061 Report a problem | ||
| 9/15/2023 | Price change | $549,500-2.7%$176/sqft |
Source: ECAOR #928919 Report a problem | ||
| 8/21/2023 | Price change | $564,500-2.6%$181/sqft |
Source: ECAOR #928919 Report a problem | ||
| 8/3/2023 | Listed for sale | $579,500+47.9%$185/sqft |
Source: ECAOR #928919 Report a problem | ||
| 3/26/2021 | Sold | $391,900$125/sqft |
Source: PAR #578195 Report a problem | ||
Public tax history
| Year | Property taxes | Tax assessment |
|---|---|---|
| 2025 | $5,506 +7.7% | $465,422 +8% |
| 2024 | $5,110 -3.6% | $430,810 +3.2% |
| 2023 | $5,300 +1.9% | $417,607 +2.5% |
| 2022 | $5,203 +802.6% | $407,549 +918.9% |
| 2021 | $576 +499.9% | $40,000 +498.4% |
| 2020 | $96 | $6,684 |
Find assessor info on the county website
Neighborhood: 32563
Nearby homes
- $588,0005 bd3 ba3.1k sqft6196 Forest Bay Ave, Gulf Breeze, FL 32563Off Market
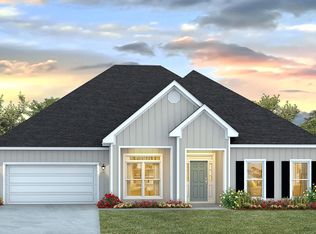
- $490,0004 bd3 ba2.2k sqft2306 Cloudberry Dr, Gulf Breeze, FL 32563Off Market
- $500,9004 bd3 ba2.3k sqft6155 Forest Bay Ave, Gulf Breeze, FL 32563Off Market
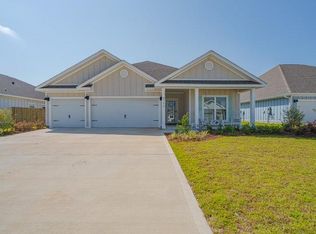
- $559,2005 bd3 ba3k sqft2295 Cloudberry Dr, Gulf Breeze, FL 32563Off Market
- $467,3004 bd3 ba2.2k sqft2301 Cloudberry Dr, Gulf Breeze, FL 32563Off Market
- $489,4004 bd3 ba2.3k sqft6178 Forest Bay Ave, Gulf Breeze, FL 32563Off Market
- $467,3004 bd2 ba2.3k sqft6400 Forest Bay Ave, Gulf Breeze, FL 32563Off Market
- $450,0004 bd3 ba2.2k sqft2313 Cloudberry Dr, Gulf Breeze, FL 32563Sold
Nearby schools
GreatSchools rating
- 7/10West Navarre Intermediate SchoolGrades: PK,3-5Distance: 2.1 mi
- 6/10Woodlawn Beach Middle SchoolGrades: 6-8Distance: 3.1 mi
- 5/10Navarre High SchoolGrades: 9-12Distance: 6.3 mi
Schools provided by the listing agent
- Elementary: West Navarre
- Middle: WOODLAWN BEACH
- High: Navarre
Source: PAR. This data may not be complete. We recommend contacting the local school district to confirm school assignments for this home.


Get pre-qualified for a loan
At Zillow Home Loans, we can pre-qualify you in as little as 5 minutes with no impact to your credit score.An equal housing lender. NMLS #10287.
Sell for more on Zillow
Get a Zillow Showcase℠ listing at no additional cost and you could sell for .
$560,400
2% more
+$11,208
With Zillow Showcase(estimated)
$571,608
- Florida
- Santa Rosa County
- Gulf Breeze
- 32563
- 2294 Cloudberry Dr
Nearby cities
Nearby zip codes
Other Gulf Breeze Topics
