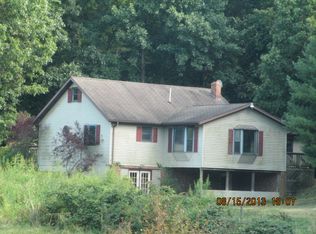
Escape to this stunning 11.54-acre private wooded country property, beautifully hidden from the road and offering a picturesque retreat. Enjoy your privacy with the beautiful in-ground swimming pool and a large, fully stocked 1.3-acre lake, perfect for fishing and relaxation. The expansive workshop pole barn, measuring 30x40 with 10-foot ceilings, comes equipped with electric service and a cozy wood-burning stove. Inside the home, you'll find 3 bedrooms and 2 full bathrooms, highlighted by a spacious walkout basement and an attached 1-car garage. Large windows throughout invite abundant natural light, accentuating the custom stone floor-to-ceiling fireplace. The recently remodeled kitchen features stainless steel appliances and quartz countertops, making it a chef's delight. Step outside to the large open deck, which overlooks the serene pond, in-ground pool and expansive property—an ideal spot for entertaining or enjoying nature. With a newer roof, electrical system, water softener, and central air and furnace installed in 2017-2020, this home is move-in ready. High-speed fiber optic internet service and the convenience of a long private driveway further enhance this rare find. Deer are a common sight, often visible through the large windows, adding to the charm of this idyllic setting. Located on a paved road just minutes from Pike Central schools and I-69, this property offers the perfect blend of privacy and accessibility. Don't miss your chance to make this dream retreat your own!
Closed
$320,000
2294 E County Road 100 S, Winslow, IN 47598
3beds
1,596sqft
Single Family Residence
Built in 1980
11.54 Acres Lot
$348,800 Zestimate®
$--/sqft
$1,496 Estimated rent
Home value
$348,800
Estimated sales range
Not available
$1,496/mo
Zestimate® history
Owner options
List your home for rent
$1,496/mo
Rent Zestimate®
Find your next renter with Zillow Rental Manager. Plus, with online applications, you can quickly screen prospective tenants – for free.
$1,496/mo
Rent Zestimate®
Refinance and save
$1,972/mo
Est. payment
Refinancing to a lower rate could help reduce your monthly payments and save thousands over the life of the loan.
$1,972/mo
Est. payment
Explore your selling options
Work with a Zillow partner agent
Leverage their expertise and Zillow's premium Showcase listings to get your home seen by more buyers.
Get startedList with your own agent
Get your home in front of millions of buyers by listing it on Zillow.
Learn how to do itSell it yourself
Take full control of how buyers see your home on Zillow by listing For Sale by Owner (FSBO).
List your homeWhat's special
Expansive workshop pole barnSerene pondCustom stone floor-to-ceiling fireplacePrivate wooded country propertyLarge open deckQuartz countertopsIn-ground swimming pool
Zillow last checked:
Listing updated:
Listed by:
Chris Craig chris@homeandharvestproperties.com,
Home & Harvest Properties LLC
Bought with:
William Atkins, RB14048804
Atkins Real Estate
Source: IRMLS,MLS#: 202441950
Facts & features
Interior
Bedrooms & bathrooms
- Bedrooms: 3
- Bathrooms: 2
- Full bathrooms: 2
- Main level bedrooms: 1
Bedroom 1
- Level: Main
Bedroom 2
- Level: Upper
Heating
- Propane, Conventional, Propane Tank Rented
Cooling
- Central Air
Appliances
- Included: Microwave, Refrigerator, Washer, Dryer-Electric, Electric Oven, Electric Range, Gas Water Heater, Water Softener Owned
Features
- Ceiling-9+, Cathedral Ceiling(s), Ceiling Fan(s), Countertops-Solid Surf, Stone Counters, Open Floorplan, Stand Up Shower, Main Level Bedroom Suite, Custom Cabinetry
- Flooring: Carpet, Tile
- Basement: Full,Walk-Out Access,Unfinished,Concrete
- Number of fireplaces: 1
- Fireplace features: Living Room
Interior area
- Total structure area: 2,576
- Total interior livable area: 1,596 sqft
- Finished area above ground: 1,596
- Finished area below ground: 0
Property
Parking
- Total spaces: 1
- Parking features: Attached, Garage Door Opener, Asphalt, Gravel
- Attached garage spaces: 1
- Has uncovered spaces: Yes
Features
- Levels: Two
- Stories: 2
- Patio & porch: Deck, Porch
- Exterior features: Balcony, Workshop
- Pool features: In Ground
- Fencing: Chain Link
- Has view: Yes
- View description: Water
- Has water view: Yes
- Water view: Water
- Waterfront features: Waterfront, Lake, Pond
Lot
- Size: 11.54 Acres
- Dimensions: 1335' X 330' Approx
- Features: Many Trees, Sloped, 10-14.999, Rural
Details
- Additional structures: Pole/Post Building
- Parcel number: 630730200003.000009
- Other equipment: Pool Equipment
Construction
Type & style
- Home type: SingleFamily
- Architectural style: Ranch
- Property subtype: Single Family Residence
Materials
- Stone, Vinyl Siding
- Roof: Asphalt,Shingle
Condition
- New construction: No
- Year built: 1980
Utilities & green energy
- Sewer: Septic Tank
- Water: Public
Community & HOA
Community
- Features: Pool
- Security: Smoke Detector(s)
- Subdivision: None
Location
- Region: Winslow
Financial & listing details
- Tax assessed value: $203,900
- Annual tax amount: $2,265
- Date on market: 10/30/2024
- Listing terms: Cash,Conventional,FHA,USDA Loan,VA Loan
Price history
| Date | Event | Price |
|---|---|---|
| 12/6/2024 | Sold | $320,000-8.3% |
Source:  IRMLS #202441950 Report a problem IRMLS #202441950 Report a problem | ||
| 11/3/2024 | Pending sale | $349,000 |
Source: IRMLS #202441950 Report a problem | ||
| 10/30/2024 | Listed for sale | $349,000 |
Source: IRMLS #202441950 Report a problem | ||
Public tax history
| Year | Property taxes | Tax assessment |
|---|---|---|
| 2025 | $1,981 +7.3% | $203,900 +5.2% |
| 2024 | $1,846 -18.5% | $193,800 +7.1% |
| 2023 | $2,265 +12.6% | $181,000 +3.4% |
| 2022 | $2,012 +0.6% | $175,000 +13.4% |
| 2021 | $2,000 +2.6% | $154,300 +0.5% |
| 2020 | $1,949 +6.3% | $153,600 +2.1% |
| 2019 | $1,832 +12.3% | $150,500 -0.1% |
| 2018 | $1,632 +10.7% | $150,700 +4.1% |
| 2017 | $1,475 | $144,700 +5% |
| 2016 | $1,475 +0.6% | $137,800 +1.2% |
| 2014 | $1,466 +6.4% | $136,200 +2% |
| 2013 | $1,377 -2.1% | $133,500 -1.6% |
| 2012 | $1,406 +12.6% | $135,700 +7.1% |
| 2011 | $1,249 -9.3% | $126,700 -0.5% |
| 2010 | $1,377 +0.7% | $127,400 +1.2% |
| 2009 | $1,366 | $125,900 |
Find assessor info on the county website
Neighborhood: 47598
Nearby homes
- $271,9003 bd2 ba1.7k sqft2366 E County Road 100 S, Winslow, IN 47598Off Market

- $268,4003 bd2 ba672 sqft1076 S Private Road 225 E, Winslow, IN 47598Off Market
- $251,1004 bd2 ba2.1k sqft2382 E County Road 100 S, Winslow, IN 47598Off Market
- $180,5003 bd1 ba1k sqft1112 S State Road 61, Winslow, IN 47598Off Market
- $80,9002 bd1 ba938 sqft2436 E County Road 100 S, Winslow, IN 47598Off Market
- $125,0001 bd1 ba1k sqft2462 E County Road 100 S, Winslow, IN 47598Sold
- $1,200-- bd-- ba-- sqft1018 S State Road 61, Winslow, IN 47598Off Market
- $5,600-- bd-- ba-- sqft2441 E County Road 100 S, Winslow, IN 47598Off Market
Nearby schools
GreatSchools rating
- 5/10Winslow Elementary SchoolGrades: PK-5Distance: 1.8 mi
- 5/10Pike Central Middle SchoolGrades: 6-8Distance: 2 mi
- 5/10Pike Central High SchoolGrades: 9-12Distance: 2 mi
Schools provided by the listing agent
- Elementary: Petersburg
- Middle: Pike Central
- High: Pike Central
- District: Pike County School Corp.
Source: IRMLS. This data may not be complete. We recommend contacting the local school district to confirm school assignments for this home.


Get pre-qualified for a loan
At Zillow Home Loans, we can pre-qualify you in as little as 5 minutes with no impact to your credit score.An equal housing lender. NMLS #10287.
Sell for more on Zillow
Get a Zillow Showcase℠ listing at no additional cost and you could sell for .
$348,800
2% more
+$6,976
With Zillow Showcase(estimated)
$355,776
- Indiana
- Pike County
- Winslow
- 47598
- 2294 E County Road 100 S
Nearby cities
Nearby neighborhoods
Nearby zip codes
Other Winslow Topics
