Rare Find! Spectacular Custom-built Mitch Underwood 3/2/3 Pool Home in Celina Hills includes an In-Law suite!
With it's own separate entrance, this flex space has countless uses and includes a living room, Pullman-style kitchen and screened patio.
This meticulously maintained home boasts all the important updates including new bedroom carpets & hot water heater in 2026, Roof in 2024 and HVAC System in 2019.
Double entry doors lead into the spacious living and dining rooms with luxurious hardwood floors and cathedral ceilings. French Doors draw you to the relaxing cocktail/plunge pool that’s complimented by the brick pavers, pool shower and beautiful backyard setting.
Kitchen with solid surface counters, stainless steel appliances and upgraded touches like a double oven range, super quiet Bosch dishwasher, pantry and abundant cabinetry is sure to please any chef.
The roomy 19'x13' master bedroom with trayed ceiling overlooks your pool lanai. Its ensuite includes an elegant granite dual vanity, walk-in shower and garden tub.
The indoor laundry room leads to the 3-car garage where you'll find a 2nd set of laundry hook-ups!
The Generac Whole House Automatic Generator and inground propane tank with monitored auto refill system ensures you will never be without power or propane!
You'll enjoy the easy to use Blink Security System and Doorbell Camera.
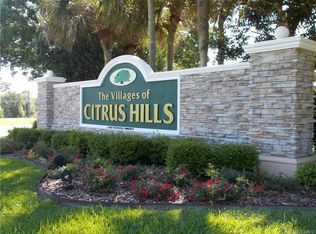
This home sits on a spacious 1/2 acre level lot in Celina Hills of Citrus Hills. Call today!
For sale
$439,000
2294 E Marcia St, Inverness, FL 34453
3beds
2,371sqft
Single Family Residence
Built in 2007
0.5 Acres Lot
$423,800 Zestimate®
$185/sqft
$8/mo HOA
What's special
Pantry and abundant cabinetryDouble oven rangeIndoor laundry roomDouble entry doorsLuxurious hardwood floorsCathedral ceilingsPool shower
- 46 days
- 570
- 38
Likely to sell faster than
Zillow last checked:
Listing updated:
Listed by:
Steven McClory 352-422-3998,
Tropic Shores Realty
Source: Realtors Association of Citrus County,MLS#: 857016 Originating MLS: Realtors Association of Citrus County
Originating MLS: Realtors Association of Citrus CountyFacts & features
Interior
Bedrooms & bathrooms
- Bedrooms: 3
- Bathrooms: 2
- Full bathrooms: 2
Primary bedroom
- Features: Primary Suite
- Level: Main
- Dimensions: 19.00 x 13.00
Bedroom
- Level: Main
- Dimensions: 14.00 x 16.00
Bedroom
- Level: Main
- Dimensions: 14.00 x 13.00
Primary bathroom
- Level: Main
- Dimensions: 14.00 x 13.00
Bathroom
- Level: Main
- Dimensions: 9.00 x 5.00
Breakfast room nook
- Level: Main
- Dimensions: 11.00 x 16.00
Dining room
- Level: Main
- Dimensions: 12.00 x 8.00
Garage
- Level: Main
- Dimensions: 22.00 x 30.00
Other
- Level: Main
- Dimensions: 7.00 x 10.00
Other
- Level: Main
- Dimensions: 14.00 x 24.00
Kitchen
- Level: Main
- Dimensions: 11.00 x 12.00
Laundry
- Level: Main
- Dimensions: 5.00 x 7.00
Living room
- Level: Main
- Dimensions: 18.00 x 16.00
Other
- Description: Pool Cage
- Level: Main
- Dimensions: 20.00 x 27.00
Screened porch
- Level: Main
- Dimensions: 19.00 x 10.00
Heating
- Heat Pump
Cooling
- Central Air, Electric
Appliances
- Included: Some Propane Appliances, Dryer, Dishwasher, Electric Oven, Electric Range, Microwave Hood Fan, Microwave, Refrigerator, Water Heater, Washer
- Laundry: Laundry - Living Area, In Garage, Laundry Tub
Features
- Breakfast Bar, Bathtub, Cathedral Ceiling(s), Eat-in Kitchen, In-Law Floorplan, Main Level Primary, Primary Suite, Pantry, Split Bedrooms, Solid Surface Counters, Separate Shower, Tub Shower, Walk-In Closet(s), Window Treatments, French Door(s)/Atrium Door(s), First Floor Entry, Sliding Glass Door(s)
- Flooring: Carpet, Tile, Wood
- Doors: Double Door Entry, French Doors, Sliding Doors
- Windows: Blinds, Double Pane Windows, Drapes, Single Hung
Interior area
- Total structure area: 3,348
- Total interior livable area: 2,371 sqft
Video & virtual tour
Property
Parking
- Total spaces: 3
- Parking features: Attached, Concrete, Driveway, Garage, Garage Door Opener
- Attached garage spaces: 3
- Has uncovered spaces: Yes
Features
- Exterior features: Sprinkler/Irrigation, Landscaping, Lighting, Rain Gutters, Concrete Driveway
- Pool features: Concrete, In Ground, Pool Equipment, Pool, Screen Enclosure
Lot
- Size: 0.5 Acres
- Dimensions: 117 x 184
- Features: Rectangular
Details
- Parcel number: 2316195
- Zoning: MDR
- Special conditions: Standard,Listed As-Is
- Other equipment: Generator
Construction
Type & style
- Home type: SingleFamily
- Architectural style: Contemporary
- Property subtype: Single Family Residence
Materials
- Stucco
- Foundation: Block, Slab
- Roof: Asphalt,Shingle,Ridge Vents
Condition
- New Construction
- New construction: No
- Year built: 2007
Utilities & green energy
- Sewer: Septic Tank
- Water: Public
- Utilities for property: High Speed Internet Available
Community & HOA
Community
- Subdivision: Citrus Hills - Celina Hills
HOA
- Has HOA: Yes
- Services included: None
- HOA fee: $95 annually
- HOA name: Celina Hills Poa
- HOA phone: 352-794-1900
Location
- Region: Inverness
Financial & listing details
- Price per square foot: $185/sqft
- Tax assessed value: $348,693
- Annual tax amount: $27
- Date on market: 8/21/2026
- Cumulative days on market: 47 days
- Listing terms: Cash,Conventional,FHA,USDA Loan,VA Loan
Estimated market value
$423,800
$403,000 - $445,000
$2,405/mo
Price history
| Date | Event | Price |
|---|---|---|
| 8/21/2026 | Listed for sale | $439,000+111.1%$185/sqft |
Source:  Realtors Association of Citrus County #857016 Report a problem Realtors Association of Citrus County #857016 Report a problem | ||
| 9/30/2015 | Sold | $208,000-3%$88/sqft |
Source: Realtors Association of Citrus County #711932 Report a problem | ||
| 4/22/2015 | Listed for sale | $214,400+551.7%$90/sqft |
Source: The Holloway Group, PA #711932 Report a problem | ||
| 3/11/2005 | Sold | $32,900$14/sqft |
Source: Public Record Report a problem | ||
Public tax history
| Year | Property taxes | Tax assessment |
|---|---|---|
| 2025 | $27 -99.1% | $229,652 +2.9% |
| 2024 | $2,908 +2.5% | $223,180 +3% |
| 2023 | $2,838 +6.8% | $216,680 +3% |
| 2022 | $2,658 +4.2% | $210,369 +3% |
| 2021 | $2,551 +4% | $204,242 +1.4% |
| 2020 | $2,453 +1.3% | $201,422 +2.3% |
| 2019 | $2,423 +1% | $196,893 +1.9% |
| 2018 | $2,397 | $193,222 +2.1% |
| 2017 | $2,397 +0.3% | $189,248 +2.1% |
| 2016 | $2,391 -1.3% | $185,356 +18.6% |
| 2015 | $2,422 +21% | $156,230 +0.8% |
| 2014 | $2,001 +0.9% | $154,990 +1.5% |
| 2013 | $1,983 -0.5% | $152,700 -6.3% |
| 2012 | $1,993 -7.5% | $162,897 -5.3% |
| 2011 | $2,155 -6.5% | $172,040 -6.7% |
| 2010 | $2,305 -12.3% | $184,477 -7% |
| 2009 | $2,627 -8.4% | $198,275 -7.6% |
| 2008 | $2,867 +314.8% | $214,471 +407% |
| 2006 | $691 +84.8% | $42,300 +103.4% |
| 2005 | $374 +105.2% | $20,800 +114.4% |
| 2004 | $182 -40.4% | $9,700 -42.3% |
| 2003 | $306 +12.5% | $16,800 +14.3% |
| 2002 | $272 +5% | $14,700 +4.3% |
| 2000 | $259 | $14,100 |
Find assessor info on the county website
Monthly payment
Est. payment
Payment breakdown
Explore the cost of this home by adjusting the details. Changes won't be saved.Climate risks
Neighborhood: 34453
Nearby schools
Schools provided by the listing agent
- Elementary: Hernando Elementary
- Middle: Inverness Middle
- High: Citrus High
Source: Realtors Association of Citrus County. This data may not be complete. We recommend contacting the local school district to confirm school assignments for this home.
Similar homes
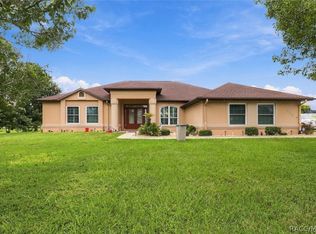
- $452,0003 bd2 ba2.2k sqft871 N Bennington Ter, Inverness, FL 34453For Sale
 MLS ID #858352, Alan Ivory, RE/MAX Realty One. Realtors Association of Citrus County
 - $450,0003 bd3 ba2.5k sqft904 N Hambletonian Dr, Inverness, FL 34453For Sale
 MLS ID #858072, Amy Dencker, ERA American Suncoast Realty. Realtors Association of Citrus County
 - $440,0002 bd2 ba2.1k sqft893 N Bennington Ter, Inverness, FL 34453For Sale
 MLS ID #856963, Nancy Ayres, Citrus Home Finders. Realtors Association of Citrus County
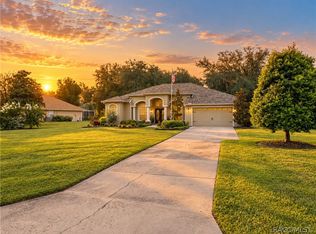
 - $468,0003 bd2 ba2.3k sqft815 N Bennington Ter, Inverness, FL 34453For Sale
 MLS ID #857757, Marcy Mahfuz, Century 21 J.W.Morton R.E.. Realtors Association of Citrus County
 - $440,0003 bd2 ba2k sqft1281 N TIMUCUAN TRAIL, INVERNESS, FL 34453For Sale
 MLS ID #S5117720, Michiel Groenendijk, KAT REALTY & PROPERTY MANAGEME. Stellar MLS
 - $549,9003 bd2 ba2.2k sqft1626 E GATE DANCER CIRCLE, INVERNESS, FL 34453For SaleMLS ID #OM728103, Stephanie Abbott, LPT REALTY, LLC. Stellar MLS
