Skip main navigation
Sold for $260,000
  • $260,000

    2294 E Salzburg Rd, Bay City, MI 48706

    4beds
    1,592sqft
    Single Family Residence
    Built in 1972
    0.46 Acres Lot
    $284,700 Zestimate®
    $163/sqft
    $1,469 Estimated rent

    Home value

    $284,700

    $231,000 - $350,000

    $1,469/mo

    Zestimate® history
    Loading
    Loading...

    Owner options

    List your home for rent

    $1,469/mo

    Rent Zestimate®

    Find your next renter with Zillow Rental Manager. Plus, with online applications, you can quickly screen prospective tenants – for free.

    Learn more

    $1,469/mo

    Rent Zestimate®

    Refinance and save

    $1,695/mo

    Est. payment

    Refinancing to a lower rate could help reduce your monthly payments and save thousands over the life of the loan.

    See today's rates

    $1,695/mo

    Est. payment

    Explore your selling options

    Work with a Zillow partner agent

    Leverage their expertise and Zillow's premium Showcase listings to get your home seen by more buyers.

    Get started

    List with your own agent

    Get your home in front of millions of buyers by listing it on Zillow.

    Learn how to do it

    Sell it yourself

    Take full control of how buyers see your home on Zillow by listing For Sale by Owner (FSBO).

    List your home

    What's special

    Separate pole barnFourth bedroomAdditional family room spaceEgress windowAttached garageUpdated electrical systemsNew hot water heater
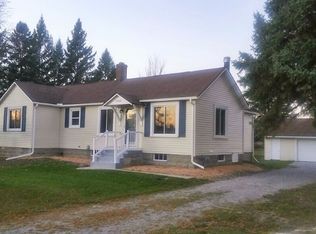
    Step into your new home on Salzburg! This spacious 4 bedroom, 1.5 bathroom home offers plenty of room for your family to grow, complete with an attached garage and a separate pole barn for all your hobbies or storage needs. This home has been thoughtfully updated in the last 10 years, ensuring worry-free living. Updates include new siding and soffits, windows, updated electrical systems, new flooring, as well as a new hot water heater, furnace, and A/C. The home's backyard is fenced and can be easily accessed through the sliding glass doors leading to a concrete-covered patio, perfect for outdoor entertaining or relaxation. Inside, the lower level has been thoughtfully finished with an egress window, creating a fourth bedroom and additional family room space. For those who need extra room for work or play, the 24'x30' pole barn is a standout feature. Equipped with 220 electrical service and a 30-amp plug, it's perfect for your camper, workshop, or other hobbies. This move-in ready home is a perfect blend of comfort, functionality, and potential. Don’t miss the chance to make it yours!

    Zillow last checked:

    Listing updated:

    Listed by:

    Karma McGaw 312-493-8031,

    Good Karma Homes

    Bought with:

    Karma McGaw, 6504431611

    Good Karma Homes

    Source: MiRealSource,MLS#: 50170351MLS LogoOriginating MLS: Saginaw Board of REALTORS

    Facts & features

    Interior

    Bedrooms & bathrooms
    • Bedrooms: 4
    • Bathrooms: 2
    • Full bathrooms: 1
    • 1/2 bathrooms: 1
    • Main level bathrooms: 1
    • Main level bedrooms: 3
    Primary bedroom
    • Level: First
    Bedroom 1
    • Level: Main
    • Area: 132
    • Dimensions: 12 x 11
    Bedroom 2
    • Level: Main
    • Area: 90
    • Dimensions: 9 x 10
    Bedroom 3
    • Level: Main
    • Area: 99
    • Dimensions: 9 x 11
    Bedroom 4
    • Level: Lower
    • Area: 234
    • Dimensions: 18 x 13
    Bathroom 1
    • Level: Main
    • Area: 77
    • Dimensions: 11 x 7
    Dining room
    • Area: 77
    • Dimensions: 7 x 11
    Family room
    • Level: Lower
    • Area: 234
    • Dimensions: 18 x 13
    Kitchen
    • Area: 121
    • Dimensions: 11 x 11
    Living room
    • Area: 266
    • Dimensions: 19 x 14
    Heating
    • Forced Air, Humidity Control, Natural Gas
    Cooling
    • Ceiling Fan(s), Central Air
    Appliances
    • Included: Dishwasher, Disposal, Dryer, Humidifier, Microwave, Range/Oven, Refrigerator, Washer, Gas Water Heater
    • Laundry: First Floor Laundry, Laundry Room, Main Level
    Features
    • Sump Pump, Central Vacuum, Eat-in Kitchen
    • Windows: Window Treatments, Storms/Screens
    • Basement: Block,Daylight,Partially Finished,Sump Pump
    • Number of fireplaces: 1
    • Fireplace features: Gas, Living Room
    Interior area
    • Total structure area: 2,184
    • Total interior livable area: 1,592 sqft
    • Finished area above ground: 1,092
    • Finished area below ground: 500

    Property

    Parking
    • Total spaces: 3
    • Parking features: 3 or More Spaces, Garage, Driveway, Attached, Electric in Garage, Garage Door Opener, Direct Access
    • Attached garage spaces: 2
    Features
    • Levels: One
    • Stories: 1
    • Patio & porch: Patio, Porch
    • Fencing: Fenced
    • Frontage type: Road
    • Frontage length: 100
    Lot
    • Size: 0.46 Acres
    • Dimensions: 100 x 200
    • Features: Deep Lot - 150+ Ft.
    Details
    • Additional structures: Pole Barn
    • Parcel number: 10003520002000
    • Special conditions: Private

    Construction

    Type & style
    • Home type: SingleFamily
    • Architectural style: Ranch
    • Property subtype: Single Family Residence
    Materials
    • Vinyl Siding, Vinyl Trim
    • Foundation: Basement
    Condition
    • Year built: 1972

    Utilities & green energy

    • Electric: 220 Volts in Garage, Underground
    • Sewer: Public Sanitary
    • Water: Public

    Community & neighborhood

    Location
    • Region: Bay City
    • Subdivision: None

    Other

    Other facts
    • Listing agreement: Exclusive Right To Sell
    • Listing terms: Cash,Conventional,FHA,VA Loan
    • Road surface type: Paved

    Price history

    DateEventPrice
    5/8/2025Sold$260,000+4%$163/sqft
    Source: MiRealSource #50170351 Report a problem
    4/6/2025Pending sale$249,900$157/sqft
    Source: MIDMLS #50170352 Report a problem
    4/3/2025Listed for sale$249,900+99.9%$157/sqft
    Source: MiRealSource #50170351 Report a problem
    12/11/2014Sold$125,000$79/sqft
    Source: Public Record Report a problem

    Public tax history

    YearProperty taxesTax assessment
    2025$2,688 +4.5%$96,000 +1.7%
    2024$2,573 $94,400 +26.5%
    2023-- $74,600 +0.9%
    2022-- $73,900 +11.1%
    2021-- $66,500 +6.1%
    2020$2,172 $62,700 +1.3%
    2019-- $61,900 -1.1%
    2018$2,172 +1.7%$62,600 +0.5%
    2017$2,136 $62,300 -0.6%
    2016$2,136 $62,700 -0.5%
    2015$2,136 +12.4%$63,000 +9.6%
    2014$1,900 $57,500 +1.2%
    2013-- $56,800 +1.2%
    2012-- $56,100 -3.4%
    2011-- $58,100 -3.5%
    2010-- $60,200 -1.1%
    2009-- $60,900 -1.1%
    2008-- $61,600 -3.3%
    2007-- $63,700
    2006-- $63,700 +0.5%
    2005-- $63,400 +0.5%
    2004-- $63,100 +1.4%
    2003-- $62,200 +8.7%
    2002-- $57,200 +4.6%
    2001-- $54,700

    Find assessor info on the county website

    Neighborhood: 48706

    Nearby schools

    GreatSchools rating
    Schools provided by the listing agent
    • District: Bay City School District

    Source: MiRealSource. This data may not be complete. We recommend contacting the local school district to confirm school assignments for this home.

    Get pre-qualified for a loan
    At Zillow Home Loans, we can pre-qualify you in as little as 5 minutes with no impact to your credit score.

    An equal housing lender. NMLS #10287.

    Sell for more on Zillow
    Get a Zillow Showcase℠ listing at no additional cost and you could sell for .
    $284,700
    2% more
    +$5,694
    With Zillow Showcase(estimated)
    $290,394