Welcome to this stunning, fully remodeled home that seamlessly blends luxury with comfort, creating an unrivaled living experience. With over $130,000 invested in top-notch upgrades, this home promises an upscale experience set in an inviting neighborhood. This home does not just meet every desire - it anticipates it, ensuring every moment at home is one of comfort, elegance, and bliss., As you step inside, you’ll immediately notice the beautiful wood floors that pave the way through the spacious layout. The heart of the home is the gourmet kitchen, equipped with high-end appliances, custom cabinetry, and sleek countertops, perfect for culinary enthusiasts who love to cook and entertain. The expansive primary suite is a true sanctuary, featuring a giant walk-in closet that offers ample space for wardrobe and storage. The en-suite bathroom is equally impressive, designed with both elegance and functionality in mind. Additionally, there are two more large bedrooms, providing plenty of space for family, guests, or a home office. Outside, the private backyard is a paradise of its own with a sparkling in-ground pool, ideal for relaxing summer days or hosting lively gatherings. Additional outdoor amenities include a dog run, mature and low maintenance landscaping, and RV parking, providing ample space for your recreational vehicles and extra storage needs. Don’t miss the opportunity to own this exquisite residence, a perfect blend of style, comfort, and functionality.
Closed
$588,000
2294 Fernwood Ct, Sparks, NV 89434
3beds
2,130sqft
Single Family Residence
Built in 1982
7,405 Square Feet Lot
$608,400 Zestimate®
$276/sqft
$3,128 Estimated rent
Home value
$608,400
$578,000 - $639,000
$3,128/mo
Zestimate® history
Owner options
List your home for rent
$3,128/mo
Rent Zestimate®
Find your next renter with Zillow Rental Manager. Plus, with online applications, you can quickly screen prospective tenants – for free.
$3,128/mo
Rent Zestimate®
Refinance and save
$3,406/mo
Est. payment
Refinancing to a lower rate could help reduce your monthly payments and save thousands over the life of the loan.
$3,406/mo
Est. payment
Explore your selling options
Work with a Zillow partner agent
Leverage their expertise and Zillow's premium Showcase listings to get your home seen by more buyers.
Get startedList with your own agent
Get your home in front of millions of buyers by listing it on Zillow.
Learn how to do itSell it yourself
Take full control of how buyers see your home on Zillow by listing For Sale by Owner (FSBO).
List your homeWhat's special
Zillow last checked:
Listing updated:
Listed by:
Lacie Carl S.184410 775-544-6897,
Clark Real Estate & Inv.
Bought with:
Samantha Mendoza, S. 197125
RE/MAX Professionals-Reno
Source: NNRMLS,MLS#: 240003925
Facts & features
Interior
Bedrooms & bathrooms
- Bedrooms: 3
- Bathrooms: 3
- Full bathrooms: 2
- 1/2 bathrooms: 1
Heating
- Electric, Natural Gas
Cooling
- Electric
Appliances
- Included: Dishwasher, Disposal, Double Oven, Gas Cooktop, Gas Range, Microwave
- Laundry: Cabinets, Laundry Area, Laundry Room, Shelves
Features
- Ceiling Fan(s), Pantry, Walk-In Closet(s)
- Flooring: Laminate, Wood
- Windows: Blinds, Double Pane Windows, Drapes, Vinyl Frames
- Number of fireplaces: 1
Interior area
- Total structure area: 2,130
- Total interior livable area: 2,130 sqft
Property
Parking
- Total spaces: 2
- Parking features: Attached, Garage Door Opener, RV Access/Parking
- Attached garage spaces: 2
Features
- Stories: 2
- Patio & porch: Patio, Deck
- Exterior features: Dog Run, None
- Pool features: In Ground
- Fencing: Back Yard
- Has view: Yes
- View description: Mountain(s)
Lot
- Size: 7,405 Square Feet
- Features: Cul-De-Sac, Landscaped, Level, Sprinklers In Front
Details
- Parcel number: 03026030
- Zoning: Sf6
- Special conditions: Court Approval
Construction
Type & style
- Home type: SingleFamily
- Property subtype: Single Family Residence
Materials
- Foundation: Crawl Space
- Roof: Composition,Pitched,Shingle
Condition
- Year built: 1982
Utilities & green energy
- Sewer: Public Sewer
- Water: Public
- Utilities for property: Cable Available, Electricity Available, Natural Gas Available, Phone Available, Sewer Available, Water Available, Water Meter Installed
Community & HOA
Community
- Security: Smoke Detector(s)
- Subdivision: Lewis Homes Sparks 10
HOA
- Has HOA: No
- Amenities included: None
Location
- Region: Sparks
Financial & listing details
- Price per square foot: $276/sqft
- Tax assessed value: $281,915
- Annual tax amount: $2,623
- Date on market: 4/13/2024
- Cumulative days on market: 110 days
- Listing terms: 1031 Exchange,Cash,Conventional,FHA,VA Loan
Price history
| Date | Event | Price |
|---|---|---|
| 7/31/2024 | Sold | $588,000$276/sqft |
Source:  NNRMLS #240003925 Report a problem NNRMLS #240003925 Report a problem | ||
| 6/12/2024 | Pending sale | $588,000$276/sqft |
Source: NNRMLS #240003925 Report a problem | ||
| 5/20/2024 | Price change | $588,000+1.4%$276/sqft |
Source: NNRMLS #240003925 Report a problem | ||
| 5/18/2024 | Listed for sale | $580,000$272/sqft |
Source: NNRMLS #240003925 Report a problem | ||
| 5/5/2024 | Pending sale | $580,000$272/sqft |
Source: NNRMLS #240003925 Report a problem | ||
| 4/12/2024 | Listed for sale | $580,000$272/sqft |
Source: NNRMLS #240003925 Report a problem | ||
Public tax history
| Year | Property taxes | Tax assessment |
|---|---|---|
| 2026 | $2,916 +8% | $98,670 -0.9% |
| 2025 | $2,701 +3% | $99,574 +1.4% |
| 2024 | $2,623 +3% | $98,167 +1.9% |
| 2023 | $2,547 +3% | $96,349 +23.4% |
| 2022 | $2,473 +3.1% | $78,052 +6.9% |
| 2021 | $2,400 +3% | $73,035 +2.4% |
| 2020 | $2,329 -2.9% | $71,303 |
| 2019 | $2,400 +3% | $71,303 +23.3% |
| 2018 | $2,329 +21.5% | $57,846 +0.2% |
| 2017 | $1,917 | $57,715 +0.5% |
| 2016 | $1,917 | $57,421 +4.5% |
| 2015 | $1,917 +3.1% | $54,963 +4.9% |
| 2014 | $1,859 | $52,394 +5.3% |
| 2013 | $1,859 | $49,776 |
| 2012 | -- | $49,776 +0.9% |
| 2011 | -- | $49,316 -4.6% |
| 2010 | -- | $51,719 -18% |
| 2009 | -- | $63,073 -4.8% |
| 2008 | -- | $66,275 -6% |
| 2007 | -- | $70,503 +27.4% |
| 2006 | -- | $55,359 +16.2% |
| 2005 | -- | $47,629 +7.1% |
| 2004 | -- | $44,465 -0.5% |
| 2003 | -- | $44,684 +0.7% |
| 2002 | -- | $44,385 |
| 2001 | -- | $44,385 |
Find assessor info on the county website
Neighborhood: 89434
Nearby homes
- $490,0003 bd2 ba1.4k sqft2264 Fernwood Ct, Sparks, NV 89434Sold
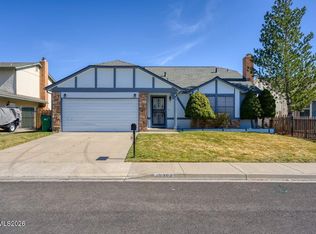
- $455,4003 bd2 ba1.4k sqft2304 Fernwood Ct, Sparks, NV 89434Off Market
- $484,1003 bd2 ba1.4k sqft2234 Fernwood Ct, Sparks, NV 89434Off Market
- $424,8003 bd2 ba1.3k sqft2334 Fernwood Ct, Sparks, NV 89434Off Market
- $460,2003 bd2 ba1.4k sqft2293 Fernwood Ct, Sparks, NV 89434Off Market
- $495,3003 bd2 ba1.9k sqft2303 Fernwood Ct, Sparks, NV 89434Off Market
- $552,6004 bd3 ba2.1k sqft2263 Fernwood Ct, Sparks, NV 89434Off Market
- $606,6005 bd4 ba2.7k sqft1700 Whitewood Dr, Sparks, NV 89434Off Market
Nearby schools
GreatSchools rating
- 7/10Lloyd Diedrichsen Elementary SchoolGrades: PK-5Distance: 0.1 mi
- 8/10Lou Mendive Middle SchoolGrades: 6-8Distance: 0.2 mi
- 4/10Edward C Reed High SchoolGrades: 9-12Distance: 0.6 mi
Schools provided by the listing agent
- Elementary: Diedrichsen
- Middle: Mendive
- High: Reed
Source: NNRMLS. This data may not be complete. We recommend contacting the local school district to confirm school assignments for this home.
Get a cash offer in 3 minutes
Find out how much your home could sell for in as little as 3 minutes with a no-obligation cash offer.
Estimated market value
$608,400
Get a cash offer in 3 minutes
Find out how much your home could sell for in as little as 3 minutes with a no-obligation cash offer.
Estimated market value
$608,400
- Nevada
- Washoe County
- Sparks
- 89434
- 2294 Fernwood Ct
Nearby cities
Nearby zip codes
Other Sparks Topics
