Skip main navigation
Off market
Street View
  • $1,574,800

    2294 Foothills Dr S, Golden, CO 80401

    4beds
    4,238sqft
    SingleFamily
    Built in 1987
    0.49 Acres Lot
    $1,574,800 Zestimate®
    $372/sqft
    $5,233 Estimated rent

    Home value

    $1,574,800

    $1.46M - $1.70M

    $5,233/mo

    Zestimate® history
    Loading
    Loading...

    Owner options

    List your home for rent

    $5,233/mo

    Rent Zestimate®

    Find your next renter with Zillow Rental Manager. Plus, with online applications, you can quickly screen prospective tenants – for free.

    Learn more

    $5,233/mo

    Rent Zestimate®

    Refinance and save

    $7,532/mo

    Est. payment

    Refinancing to a lower rate could help reduce your monthly payments and save thousands over the life of the loan.

    See today's rates

    $7,532/mo

    Est. payment

    Explore your selling options

    Work with a Zillow partner agent

    Leverage their expertise and Zillow's premium Showcase listings to get your home seen by more buyers.

    Get started

    List with your own agent

    Get your home in front of millions of buyers by listing it on Zillow.

    Learn how to do it

    Sell it yourself

    Take full control of how buyers see your home on Zillow by listing For Sale by Owner (FSBO).

    List your home

    What's special

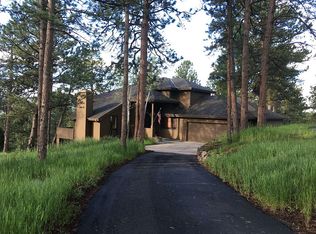
    World class architectural designed floor plan! COMPLETELY remodeled in May 2018. The sellers took the home down to the studs to ensure that every detail of the renovation was done to perfection. No expense was spared! Finishes include imported natural stone from Bath, England, contemporary designer kitchen and bathroom fixtures as well as architectural lighting from the top designers! Home features a larger than life great room that is anchored by a floor to ceiling brick fireplace, wood beams, vaulted ceilings, and beautiful appointed light fixtures. The kitchen was exquisitely planned and the center of the home. Master Suite is the epitome of style and quality and a tranquil retreat at the end of the day. Fabulous outdoor spaces to enjoy the views. 6-bay finished garage to showcase all your cars and toys. Plus, a partially finished 380 SF bonus room with separate entrance, that would make a home office, art studio or guest/nanny suite. This home truly has it all!

    This property is off market, which means it's not currently listed for sale or rent on Zillow. This may be different from what's available on other websites or public sources.

    Facts & features

    Interior

    Bedrooms & bathrooms
    • Bedrooms: 4
    • Bathrooms: 4
    • Full bathrooms: 2
    • 3/4 bathrooms: 2
    • 1/2 bathrooms: 1
    Heating
    • Baseboard, Heat pump, Gas
    Cooling
    • Central
    Appliances
    • Included: Dishwasher, Dryer, Garbage disposal, Microwave, Range / Oven, Refrigerator, Washer
    Features
    • Ceiling Fan(s), Walk-In Closet(s), Vaulted Ceiling(s), Granite Counters, Built-in Features, Entrance Foyer, In-Law Floorplan, Open Floorplan, Master Suite, Five Piece Bath, Marble Counters
    • Flooring: Tile, Other, Carpet, Hardwood
    • Basement: Finished
    • Has fireplace: Yes
    • Fireplace features: Gas, Living Room, Gas Log
    Interior area
    • Total interior livable area: 4,238 sqft
    • Finished area below ground: 1098.00

    Property

    Parking
    • Total spaces: 5
    • Parking features: Garage - Attached
    Features
    • Patio & porch: Deck, Patio, Covered
    • Exterior features: Wood, Brick
    • Has spa: Yes
    • Has view: Yes
    • View description: Mountain
    Lot
    • Size: 0.49 Acres
    • Features: Corner Lot, Foothills
    Details
    • Parcel number: 4123405015
    • Zoning description: P-D
    • Other equipment: Gas Valve

    Construction

    Type & style
    • Home type: SingleFamily
    • Architectural style: Mountain Contemporary
    Materials
    • Frame
    • Roof: Metal
    Condition
    • Year built: 1987

    Utilities & green energy

    • Sewer: Public Sewer
    • Water: Public

    Community & HOA

    Community
    • Features: Fitness Center
    • Security: Smart Security System
    HOA
    • Has HOA: Yes
    • Amenities included: Clubhouse, Pool, Tennis Court(s), Fitness Center, Trail(s)
    • Services included: Snow Removal, Trash, Maintenance Grounds, Road Maintenance, Recycling
    • HOA fee: $205 monthly
    Location
    • Region: Golden

    Financial & listing details

    • Price per square foot: $372/sqft
    • Tax assessed value: $1,575,924
    • Annual tax amount: $9,589
    • Road surface type: Paved

    Price history

    DateEventPrice
    3/30/2020Sold$1,185,000-8.5%$280/sqft
    Source: Public Record Report a problem
    2/27/2020Pending sale$1,295,000$306/sqft
    Source: Kentwood Real Estate City Properties #9240027 Report a problem
    2/24/2020Price change$1,295,000-7.2%$306/sqft
    Source: Kentwood Real Estate City Properties #9240027 Report a problem
    1/27/2020Listed for sale$1,395,000$329/sqft
    Source: Kentwood Real Estate City Properties #9240027 Report a problem
    11/6/2019Listing removed$1,395,000$329/sqft
    Source: Kentwood Real Estate City Properties #9240027 Report a problem
    10/17/2019Listed for sale$1,395,000+88.5%$329/sqft
    Source: Kentwood Real Estate City Properties #9240027 Report a problem
    11/8/2012Sold$740,000-4.5%$175/sqft
    Source: Public Record Report a problem
    7/28/2012Price change$775,000-6.1%$183/sqft
    Source: Intero Real Estate Services #1087181 Report a problem
    6/30/2012Price change$825,000-5.7%$195/sqft
    Source: Intero Real Estate Services #1087181 Report a problem
    4/26/2012Listed for sale$875,000$206/sqft
    Source: Intero Real Estate Report a problem
    4/6/2012Listing removed$3,300$1/sqft
    Source: Bear Paw Stanbro Report a problem
    3/31/2012Listed for rent$3,300$1/sqft
    Source: Bear Paw Stanbro Report a problem

    Public tax history

    YearProperty taxesTax assessment
    2025$9,589 -0.2%$98,496 -2.3%
    2024$9,613 +28.7%$100,851
    2023$7,469 -0.9%$100,851 +33.4%
    2022$7,540 +26.1%$75,587 -2.8%
    2021$5,978 $77,762 +25.7%
    2020$5,978 +3%$61,846
    2019$5,804 +1.3%$61,846 +5.1%
    2018$5,729 $58,838
    2017$5,729 +4.3%$58,838 +5.4%
    2016$5,490 $55,834
    2015$5,490 +8.3%$55,834 +16.5%
    2014$5,070 +4.4%$47,931
    2013$4,857 +1.4%$47,931 +4.6%
    2012$4,792 -7.3%$45,833
    2011$5,167 +0.3%$45,833 -10%
    2010$5,153 -5.9%$50,900
    2009$5,475 +1.2%$50,900 -6.7%
    2008$5,412 +14.5%$54,540
    2007$4,727 -0.5%$54,540 +15%
    2006$4,751 -2.7%$47,440 -3.5%
    2005$4,882 +9%$49,160
    2004$4,479 +0.8%$49,160
    2003$4,441 +1.1%$49,160 +2.4%
    2002$4,391 -0.3%$48,000 +11.8%
    2001$4,403 -0.7%$42,920
    2000$4,433 $42,920
    Find assessor info on the county website

    Neighborhood: 80401

    Nearby schools

    GreatSchools rating
    Schools provided by the listing agent
    • Elementary: Ralston
    • Middle: Bell
    • High: Golden
    • District: Jefferson County R-1

    Source: The MLS. This data may not be complete. We recommend contacting the local school district to confirm school assignments for this home.

    Get a cash offer in 3 minutes
    Find out how much your home could sell for in as little as 3 minutes with a no-obligation cash offer.
    Estimated market value
    $1,574,800
    Get a cash offer in 3 minutes
    Find out how much your home could sell for in as little as 3 minutes with a no-obligation cash offer.
    Estimated market value
    $1,574,800