Skip main navigation
Closed
  • $440,000

    2294 Fort Martin Way, Lawrenceville, GA 30045

    3beds
    3,323sqft
    Single Family Residence, Residential
    Built in 1997
    0.59 Acres Lot
    $438,100 Zestimate®
    $132/sqft
    $2,528 Estimated rent

    Home value

    $438,100

    $403,000 - $473,000

    $2,528/mo

    Zestimate® history
    Loading
    Loading...

    Owner options

    List your home for rent

    $2,528/mo

    Rent Zestimate®

    Find your next renter with Zillow Rental Manager. Plus, with online applications, you can quickly screen prospective tenants – for free.

    Learn more

    $2,528/mo

    Rent Zestimate®

    Refinance and save

    $2,719/mo

    Est. payment

    Refinancing to a lower rate could help reduce your monthly payments and save thousands over the life of the loan.

    See today's rates

    $2,719/mo

    Est. payment

    Explore your selling options

    Work with a Zillow partner agent

    Leverage their expertise and Zillow's premium Showcase listings to get your home seen by more buyers.

    Get started

    List with your own agent

    Get your home in front of millions of buyers by listing it on Zillow.

    Learn how to do it

    Sell it yourself

    Take full control of how buyers see your home on Zillow by listing For Sale by Owner (FSBO).

    List your home

    What's special

    Back deckLarge yardLots cabinet spaceAll necessary appliancesStand-up showerOpen eat-in kitchenSoaking tub
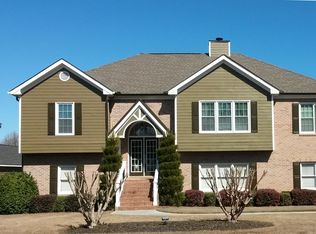
    This spacious home has been cherished and loved by the current owners and their family for over 25 years. The layout and features of this home are ideal. The large yard features a back deck and gazebo, perfect for outdoor meals and family get togethers. From the deck, you can step into the open eat-in kitchen, which has a bar overlooking the living room, lots cabinet space, and all necessary appliances. Adjacent to the kitchen are the formal dining room and a great room, both adorned with large windows that flood the space with natural light. The laundry room is conveniently located next to the two-car garage, and the washer and dryer are included. A bonus loft room, on the other side of the living room, adds secluded extra space for a playroom, theater room, or office space. There are 3 bedrooms on the main floor, and two full baths. The primary suite provides ample space, private entry to the back deck, and a satisfying bathroom suite with 2 walk in closets, a stand-up shower, a soaking tub, and double vanities. The partially finished basement has a kitchenette area, 3 extra rooms, a full bath, and exterior access from the home. 2 outdoor sheds provide extra space for all your landscaping equipment and additional hidden storage. Another great plus is that the roof is under two years old and the water heater was replaced in August 2025. Saint Martins Cove is a quiet and desirable neighborhood that is well maintained. Only 4 homes in the community have sold in the last year. Within 6 miles you can be in the acclaimed downtown Lawrenceville square enjoying the variety of delicious restaurants & stores it has to offer. It is a convenient 8.5-mile drive to highway 316, and a 13-mile drive to highway 85. The Harris Greenway Trailhead at Tribble Mill Park is a walkable 0.7 miles away and features multiple water features and scenic walking trails. The location of this community has so much to offer, and the house is just waiting for its next family to love it and transform it into a home again.

    Zillow last checked:

    Listing updated:

    Listing Provided by:

    Alicia Webb,

    RE/MAX Legends 678-907-3111

    Bought with:

    Terez Jones, 396200

    Joe Stockdale Real Estate, LLC

    Source: FMLS GA,MLS#: 7668764MLS Logo

    Facts & features

    Interior

    Bedrooms & bathrooms
    • Bedrooms: 3
    • Bathrooms: 3
    • Full bathrooms: 3
    • Main level bathrooms: 2
    • Main level bedrooms: 3
    Primary bedroom
    • Features: Master on Main
    • Level: Master on Main
    Bedroom
    • Features: Master on Main
    Primary bathroom
    • Features: Double Vanity, Separate Tub/Shower, Soaking Tub, Vaulted Ceiling(s)
    Dining room
    • Features: Separate Dining Room
    Kitchen
    • Features: Breakfast Bar, Cabinets White, Eat-in Kitchen, Pantry, View to Family Room
    Heating
    • Electric
    Cooling
    • Central Air, Electric
    Appliances
    • Included: Dishwasher, Dryer, Electric Cooktop, Electric Oven, Electric Water Heater, Microwave, Refrigerator, Self Cleaning Oven, Washer
    • Laundry: In Kitchen, Laundry Closet, Main Level
    Features
    • Vaulted Ceiling(s)
    • Flooring: Carpet, Laminate
    • Windows: None
    • Basement: Exterior Entry,Finished Bath,Full,Interior Entry
    • Number of fireplaces: 1
    • Fireplace features: Family Room
    • Common walls with other units/homes: No Common Walls
    Interior area
    • Total structure area: 3,323
    • Total interior livable area: 3,323 sqft
    • Finished area above ground: 0
    • Finished area below ground: 0

    Property

    Parking
    • Total spaces: 2
    • Parking features: Driveway, Garage, Garage Door Opener, Garage Faces Side, Kitchen Level
    • Garage spaces: 2
    • Has uncovered spaces: Yes
    Accessibility
    • Accessibility features: None
    Features
    • Levels: Three Or More
    • Patio & porch: Rear Porch
    • Pool features: None
    • Spa features: None
    • Fencing: None
    • Has view: Yes
    • View description: Other
    • Waterfront features: None
    • Body of water: None
    Lot
    • Size: 0.59 Acres
    • Features: Back Yard, Front Yard, Open Lot
    Details
    • Additional structures: Shed(s)
    • Parcel number: R5199A046
    • Other equipment: None
    • Horse amenities: None

    Construction

    Type & style
    • Home type: SingleFamily
    • Architectural style: Traditional
    • Property subtype: Single Family Residence, Residential
    Materials
    • Brick Front, Vinyl Siding, Wood Siding
    • Foundation: Block
    • Roof: Shingle
    Condition
    • Resale
    • New construction: No
    • Year built: 1997

    Utilities & green energy

    • Electric: 110 Volts
    • Sewer: Septic Tank
    • Water: Public
    • Utilities for property: Cable Available, Electricity Available, Water Available
    Green energy
    • Energy efficient items: None
    • Energy generation: None

    Community & neighborhood

    Security
    • Security features: None
    Community
    • Community features: None
    Location
    • Region: Lawrenceville
    • Subdivision: St Martins Cove

    HOA & financial

    HOA
    • Has HOA: No

    Other

    Other facts
    • Listing terms: Cash,Conventional,FHA
    • Ownership: Fee Simple
    • Road surface type: Asphalt, Concrete

    Price history

    DateEventPrice
    2/17/2026Sold$440,000$132/sqft
    Source: FMLS GA #7668764 Report a problem
    1/11/2026Pending sale$440,000$132/sqft
    Source: GAMLS #10628313 Report a problem
    11/14/2025Price change$440,000-5.4%$132/sqft
    Source: GAMLS #10628313 Report a problem
    10/20/2025Listed for sale$465,000+169.6%$140/sqft
    Source: GAMLS #10628313 Report a problem
    6/12/2000Sold$172,500$52/sqft
    Source: Public Record Report a problem

    Public tax history

    YearProperty taxesTax assessment
    2025$1,187 +0.3%$170,040 +6.2%
    2024$1,183 +15%$160,080 +3.1%
    2023$1,029 -9.9%$155,240
    2022$1,142 +1.6%$155,240 +36%
    2021$1,124 +0.2%$114,120 +7.3%
    2020$1,122 +7.6%$106,320
    2019$1,042 $106,320
    2018$1,042 -2%$106,320 +39%
    2016$1,063 -1.3%$76,480 +17.7%
    2015$1,078 $64,960
    2014$1,078 +16.6%$64,960 +34.2%
    2013$924 $48,400 -30.2%
    2012-- $69,320
    2011-- $69,320
    2010-- $69,320
    2009-- $69,320
    2007-- $69,320
    2006-- $69,320
    2005-- $69,320
    2004$893 -0.1%$69,320
    2003$894 -49.8%$69,320
    2002$1,779 +7.3%$69,320 +15.5%
    2001$1,659 $60,000

    Find assessor info on the county website

    Neighborhood: 30045

    Nearby schools

    GreatSchools rating
    Schools provided by the listing agent
    • Elementary: Cooper
    • Middle: McConnell
    • High: Archer

    Source: FMLS GA. This data may not be complete. We recommend contacting the local school district to confirm school assignments for this home.

    Get a cash offer in 3 minutes
    Find out how much your home could sell for in as little as 3 minutes with a no-obligation cash offer.
    Estimated market value
    $438,100
    Get a cash offer in 3 minutes
    Find out how much your home could sell for in as little as 3 minutes with a no-obligation cash offer.
    Estimated market value
    $438,100