Step into this large, lovely 2-story colonial style home on almost 2 acres in the Ontario school district. This 2,600 sq ft home features a large family room with a gas log fireplace, a nice kitchen with quartz counter tops and lots of storage, a dining room, two rooms suitable for offices or a craft room, a large room on a step-down level suitable for a den or 4th bedroom and a laundry and half bath on the main floor. The upstairs offers nice-sized bedrooms and an updated bathroom. The primary bedroom on the second floor includes an 8x11 walk-in closet and a separate ensuite. In addition to the two-car attached garage, there is a 20x22 heated workshop with 220-amp service, and an overhead door for easy access. There is also a 20x20 garden shed. Appliances stay, lawn mower in garden shed is negotiable.
Sold for $350,000
$350,000
2294 Park Ave W, Mansfield, OH 44906
4beds
2,610sqft
Single Family Residence
Built in 1918
1.7 Acres Lot
$385,300 Zestimate®
$134/sqft
$2,261 Estimated rent
Home value
$385,300
$366,000 - $408,000
$2,261/mo
Zestimate® history
Owner options
List your home for rent
$2,261/mo
Rent Zestimate®
Find your next renter with Zillow Rental Manager. Plus, with online applications, you can quickly screen prospective tenants – for free.
$2,261/mo
Rent Zestimate®
Refinance and save
$2,266/mo
Est. payment
Refinancing to a lower rate could help reduce your monthly payments and save thousands over the life of the loan.
$2,266/mo
Est. payment
Explore your selling options
Work with a Zillow partner agent
Leverage their expertise and Zillow's premium Showcase listings to get your home seen by more buyers.
Get startedList with your own agent
Get your home in front of millions of buyers by listing it on Zillow.
Learn how to do itSell it yourself
Take full control of how buyers see your home on Zillow by listing For Sale by Owner (FSBO).
List your homeWhat's special
Zillow last checked:
Listing updated:
Listed by:
Elizabeth King,
Wilson Family Realty Corp
Bought with:
Shaun Riley, R2022004390
Wilson Family Realty Corp
Source: MAR,MLS#: 9061399
Facts & features
Interior
Bedrooms & bathrooms
- Bedrooms: 4
- Bathrooms: 3
- Full bathrooms: 2
- 1/2 bathrooms: 1
Rooms
- Room types: Craft/Sewing Room, Den, Dining Room, Family Room, Office, Workshop
Primary bedroom
- Level: Upper
- Area: 187
- Dimensions: 11 x 17
Bedroom 2
- Level: Upper
- Area: 201.17
- Dimensions: 17 x 11.83
Bedroom 3
- Level: Upper
- Area: 153.83
- Dimensions: 13 x 11.83
Bedroom 4
- Level: Lower
- Area: 220.5
- Dimensions: 12.25 x 18
Dining room
- Level: Main
- Area: 198.33
- Dimensions: 17 x 11.67
Family room
- Level: Main
- Area: 315
- Dimensions: 15 x 21
Kitchen
- Level: Main
- Area: 299
- Dimensions: 23 x 13
Heating
- Forced Air, Natural Gas
Cooling
- Central Air
Appliances
- Included: Cooktop, Dishwasher, Dryer, Microwave, Oven, Refrigerator, Washer, Electric Water Heater
Features
- Cathedral Ceiling(s), Other, Primary Bedroom with Bath
- Flooring: Hardwood, Carpet
- Windows: Double Pane Windows, Vinyl
- Basement: Crawl Space,Full
- Number of fireplaces: 2
- Fireplace features: Gas Log, Living Room, Other
Interior area
- Total structure area: 2,610
- Total interior livable area: 2,610 sqft
- Finished area above ground: 2,610
Property
Parking
- Total spaces: 2
- Parking features: Garage, Other, Attached, Garage Door Opener, Gravel, Paved Driveway
- Has garage: Yes
- Has uncovered spaces: Yes
Features
- Stories: 2
- Entry location: Main Level
- Patio & porch: Open, Porch, Deck
- Exterior features: Other
Lot
- Size: 1.7 Acres
- Dimensions: 1.7
- Features: Lawn, Few Trees, City Lot
Details
- Parcel number: 0386016515000
- Other equipment: Dehumidifier
Construction
Type & style
- Home type: SingleFamily
- Property subtype: Single Family Residence
Materials
- Vinyl Siding
- Roof: Composition
Condition
- Year built: 1918
Utilities & green energy
- Sewer: Public Sewer
- Water: Public
Community & HOA
Community
- Security: Smoke Detector(s)
Location
- Region: Mansfield
Financial & listing details
- Price per square foot: $134/sqft
- Tax assessed value: $266,790
- Annual tax amount: $2,325
- Date on market: 10/4/2024
- Listing terms: Cash,Conventional
Price history
| Date | Event | Price |
|---|---|---|
| 10/4/2024 | Sold | $350,000-4.1%$134/sqft |
Source: Public Record Report a problem | ||
| 8/13/2024 | Price change | $364,900-1.4%$140/sqft |
Source:  MAR #9061399 Report a problem MAR #9061399 Report a problem | ||
| 7/24/2024 | Listed for sale | $369,900$142/sqft |
Source: MAR #9061399 Report a problem | ||
Public tax history
| Year | Property taxes | Tax assessment |
|---|---|---|
| 2025 | $4,558 -2% | $93,380 +0.2% |
| 2024 | $4,651 0% | $93,240 |
| 2023 | $4,652 +35.8% | $93,240 +57.9% |
| 2022 | $3,425 -0.2% | $59,060 |
| 2021 | $3,431 -3.7% | $59,060 +2.7% |
| 2020 | $3,564 +6.5% | $57,510 +17.7% |
| 2019 | $3,347 +17.8% | $48,870 |
| 2018 | $2,842 +1.6% | $48,870 |
| 2017 | $2,797 +7.8% | $48,870 +8.5% |
| 2016 | $2,594 +0.1% | $45,050 |
| 2015 | $2,592 -0.2% | $45,050 |
| 2014 | $2,597 +113.4% | $45,050 -3% |
| 2012 | $1,217 | $46,440 |
| 2011 | -- | $46,440 -26.3% |
| 2010 | $3,063 +100.2% | $63,020 |
| 2009 | $1,530 -48.4% | $63,020 |
| 2008 | $2,967 +2.9% | $63,020 +0% |
| 2006 | $2,883 | $63,011 |
Find assessor info on the county website
Neighborhood: 44906
Nearby homes
- from $400,0003 bd4 ba2.1k sqftWellington Plan, North Central Ohio Homes, Mansfield, OH 44906New Construction

- from $375,0003 bd2 ba1.4k sqftBrunswick Plan, North Central Ohio Homes, Mansfield, OH 44906New Construction
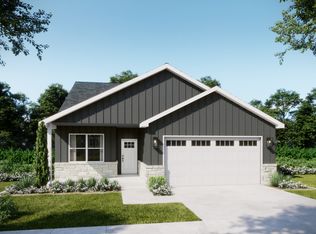
- from $500,0003 bd3 ba2.3k sqftHighview Plan, North Central Ohio Homes, Mansfield, OH 44906New Construction
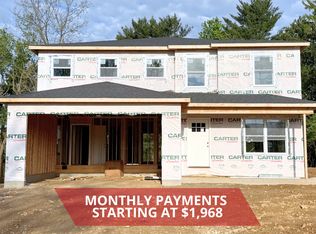
- from $309,2003 bd3 ba2.2k sqftAshford Plan, North Central Ohio Homes, Mansfield, OH 44906New Construction

- from $265,0002 bd2 ba1.3k sqftWexford Plan, North Central Ohio Homes, Mansfield, OH 44906New Construction
- from $425,0003 bd2 ba1.4k sqftDelaney II Plan, North Central Ohio Homes, Mansfield, OH 44906New Construction
- $272,3003 bd1 ba1.5k sqft2280 Park Ave W, Mansfield, OH 44906Off Market
- $360,0003 bd4 ba2.1k sqft2301 Park Ave W, Ontario, OH 44906New Construction
Nearby schools
GreatSchools rating
- 8/10Stingel Intermediate Elementary SchoolGrades: PK-5Distance: 2.5 mi
- 7/10Ontario Middle SchoolGrades: 6-8Distance: 2.6 mi
- 6/10Ontario High SchoolGrades: 9-12Distance: 2.7 mi
Schools provided by the listing agent
- District: Ontario Local Schools
Source: MAR. This data may not be complete. We recommend contacting the local school district to confirm school assignments for this home.


Get pre-qualified for a loan
At Zillow Home Loans, we can pre-qualify you in as little as 5 minutes with no impact to your credit score.An equal housing lender. NMLS #10287.
Sell for more on Zillow
Get a Zillow Showcase℠ listing at no additional cost and you could sell for .
$385,300
2% more
+$7,706
With Zillow Showcase(estimated)
$393,006
- Ohio
- Richland County
- Ontario
- 44906
- 2294 Park Ave W
Nearby cities
Nearby zip codes
Other Ontario Topics
