Skip main navigation
Closed
  • $400,000

    2294 Pinewood Dr, Shakopee, MN 55379

    3beds
    2,554sqft
    (TH) Side x Side
    Built in 1996
    3,920.4 Square Feet Lot
    $401,300 Zestimate®
    $157/sqft
    $2,560 Estimated rent

    Home value

    $401,300

    $373,000 - $429,000

    $2,560/mo

    Zestimate® history
    Loading
    Loading...

    Owner options

    List your home for rent

    $2,560/mo

    Rent Zestimate®

    Find your next renter with Zillow Rental Manager. Plus, with online applications, you can quickly screen prospective tenants – for free.

    Learn more

    $2,560/mo

    Rent Zestimate®

    Refinance and save

    $2,774/mo

    Est. payment

    Refinancing to a lower rate could help reduce your monthly payments and save thousands over the life of the loan.

    See today's rates

    $2,774/mo

    Est. payment

    Explore your selling options

    Work with a Zillow partner agent

    Leverage their expertise and Zillow's premium Showcase listings to get your home seen by more buyers.

    Get started

    List with your own agent

    Get your home in front of millions of buyers by listing it on Zillow.

    Learn how to do it

    Sell it yourself

    Take full control of how buyers see your home on Zillow by listing For Sale by Owner (FSBO).

    List your home

    What's special

    Two ceiling fansNew main-floor carpetCasual dining areaFull interior neutral repaintBlack-finished light fixturesQuartz countertopsNew kitchen tile backsplash

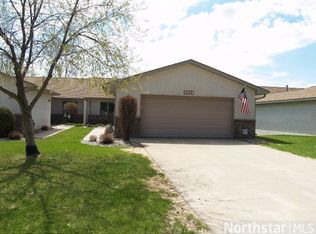
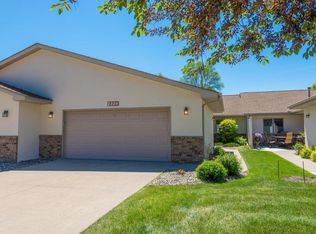
    Rarely available one-owner end-unit townhome built by Gene Juergen in the highly desired Pinewood Estates 55+ community. Recently and professionally updated throughout by Mulberry Builders with interior designer selections, giving the home a fresh, like-new feel. Quality Anderson windows and doors add to the home’s long-term value and comfort. The chef-style kitchen features all new stainless steel appliances, quartz countertops, and a casual dining area, plus a separate formal dining room ideal for gatherings and holidays. This home offers more storage than a typical townhome, along with a versatile bonus room perfect for an office or craft room. The lower level includes a full wet bar with a full-size refrigerator, creating an excellent space for entertaining. Interior upgrades include quartz surfaces in the kitchen, laundry room, primary bathroom, and main-floor hall bathroom; all-new plumbing fixtures, shut-offs, and toilets; LED recessed trims; black-finished light fixtures; two ceiling fans; new switches/outlets; updated cabinet hinges and hardware; new main-floor carpet; new LVP in the laundry, kitchen, and entry; full interior neutral repaint; and a new kitchen tile backsplash. New stainless steel appliances include washer, dryer, refrigerator, wall oven, dishwasher, cooktop, microwave and water softener. The rear deck overlooks community-owned open space, providing a peaceful setting for walking, bird watching, and viewing wildlife. Conveniently located just minutes from the area’s new entertainment district, amphitheater, numerous restaurants, nightlife options, and Canterbury Downs. Do not miss this rare opportunity in a community where listings seldom become available. Truly move-in ready with extensive, high-quality upgrades throughout.

    Zillow last checked:

    Listing updated:

    Listed by:

    Alaina Lee Barthelmy 612-558-1106,

    Bridge Realty, LLC

    Bought with:

    John M Mazzara

    RE/MAX Results

    Source: NorthstarMLS as distributed by MLS GRID,MLS#: 7042661MLS Logo

    Facts & features

    Interior

    Bedrooms & bathrooms
    • Bedrooms: 3
    • Bathrooms: 3
    • Full bathrooms: 2
    • 3/4 bathrooms: 1
    Bedroom
    • Level: Main
    • Area: 192 Square Feet
    • Dimensions: 16x12
    Bedroom 2
    • Level: Main
    • Area: 117 Square Feet
    • Dimensions: 9x13
    Bedroom 3
    • Level: Lower
    • Area: 195 Square Feet
    • Dimensions: 15x13
    Bonus room
    • Level: Lower
    • Area: 126 Square Feet
    • Dimensions: 9x14
    Deck
    • Level: Main
    • Area: 135 Square Feet
    • Dimensions: 15x9
    Dining room
    • Level: Main
    • Area: 150 Square Feet
    • Dimensions: 15x10
    Family room
    • Level: Lower
    • Area: 285 Square Feet
    • Dimensions: 15x19
    Kitchen
    • Level: Main
    • Area: 221 Square Feet
    • Dimensions: 13x17
    Laundry
    • Level: Main
    • Area: 60 Square Feet
    • Dimensions: 10x6
    Living room
    • Level: Main
    • Area: 255 Square Feet
    • Dimensions: 15x17
    Storage
    • Level: Lower
    • Area: 500 Square Feet
    • Dimensions: 20x25
    Heating
    • Forced Air
    Cooling
    • Central Air
    Appliances
    • Included: Cooktop, Dishwasher, Disposal, Dryer, Gas Water Heater, Microwave, Refrigerator, Wall Oven, Washer, Water Softener Owned
    Features
    • Basement: Block,Finished,Walk-Out Access
    • Number of fireplaces: 1
    Interior area
    • Total structure area: 2,554
    • Total interior livable area: 2,554 sqft
    • Finished area above ground: 1,271
    • Finished area below ground: 854

    Property

    Parking
    • Total spaces: 2
    • Parking features: Attached, Asphalt, Garage Door Opener
    • Attached garage spaces: 2
    • Has uncovered spaces: Yes
    • Details: Garage Dimensions (24x21)
    Accessibility
    • Accessibility features: None
    Features
    • Levels: One
    • Stories: 1
    • Patio & porch: Deck, Patio
    • Pool features: None
    Lot
    • Size: 3,920 sqft
    • Dimensions: 32 x 140 x 32 x 140
    Details
    • Foundation area: 1266
    • Parcel number: 272140400
    • Zoning description: Residential-Single Family

    Construction

    Type & style
    • Home type: Townhouse
    • Property subtype: (TH) Side x Side
    • Attached to another structure: Yes
    Condition
    • New construction: No
    • Year built: 1996

    Utilities & green energy

    • Gas: Natural Gas
    • Sewer: City Sewer/Connected
    • Water: City Water/Connected

    Community & neighborhood

    Location
    • Region: Shakopee
    • Subdivision: Pinewood Estates

    HOA & financial

    HOA
    • Has HOA: Yes
    • HOA fee: $325 monthly
    • Amenities included: In-Ground Sprinkler System
    • Services included: Maintenance Structure, Hazard Insurance, Lawn Care, Sanitation, Snow Removal
    • Association name: Pinewood Townhome Association
    • Association phone: 952-607-9928

    Price history

    DateEventPrice
    5/15/2026Sold$400,000-6.8%$157/sqft
    Source: NorthstarMLS as distributed by MLS GRID #7042661 Report a problem
    4/9/2026Listed for sale$429,000-2.5%$168/sqft
    Source: NorthstarMLS as distributed by MLS GRID #7042661 Report a problem
    12/4/2025Listing removed$440,000$172/sqft
    Source: NorthstarMLS as distributed by MLS GRID #6819766 Report a problem
    11/25/2025Listed for sale$440,000+270.1%$172/sqft
    Source: NorthstarMLS as distributed by MLS GRID #6819766 Report a problem
    11/20/1996Sold$118,876$47/sqft
    Source: Public Record Report a problem

    Public tax history

    YearProperty taxesTax assessment
    2025$3,470 -2.3%$358,600 +4.8%
    2024$3,550 -2.5%$342,200 +1.5%
    2023$3,640 +6.9%$337,300 -0.8%
    2022$3,406 +19.3%$340,000 +22.4%
    2021$2,854 -11.8%$277,800 +8%
    2020$3,236 $257,200
    2019$3,236 +2.1%$257,200
    2018$3,170 +18.8%--
    2016$2,668 --
    2014$2,668 --
    2013-- $163,300
    2012-- $163,300 -18.3%
    2011$2,614 +4.2%$199,800 -14.8%
    2010$2,508 -5.6%$234,500 -7.9%
    2009$2,658 -2.1%$254,500
    2008$2,716 +15.7%--
    2007$2,348 +17%--
    2006$2,006 +0.9%--
    2005$1,988 +6.9%--
    2004$1,860 +6.2%--
    2003$1,752 +20%--
    2002$1,460 -9.7%--
    2001$1,616 --

    Find assessor info on the county website

    Neighborhood: 55379

    Nearby schools

    GreatSchools rating
    Get a cash offer in 3 minutes
    Find out how much your home could sell for in as little as 3 minutes with a no-obligation cash offer.
    Estimated market value
    $401,300
    Get a cash offer in 3 minutes
    Find out how much your home could sell for in as little as 3 minutes with a no-obligation cash offer.
    Estimated market value
    $401,300