Your professionally designed Spanish Villa awaits on your CORNER LOT in the desirable Reeling Park neighborhood. Over $150k in upgrades. Enjoy your PRIVATE oversized courtyard, FULL SIZED HEATED POOL, GAS FIREPLACE under your COVERED PERGOLA, & dining space to enjoy your meals made in your OUTDOOR KITCHEN. Enjoy an outdoor movie pool side with the PROJECTOR & SPEAKER SYSTEM. As you enter the home into the foyer, note the abundance of natural light, due to the addition of the west side windows (downstairs shades are wifi controlled). Off to the right you will find a custom designed office space with French doors, BUILT IN DESKS & BOOKSHELVES as well as a well-appointed guest room with a jaw dropping custom designed en-suite bath. Gather around the large island & cook in your GOURMET KITCHEN complete with custom drawer & cabinet organizers, quartz countertops & Spanish tile backsplash. Just beyond the island, enjoy the views of your living space with faux wood beams on the... 10ft ceilings, Pottery Barn chandelier, custom wall trim & hard wired sconce lighting. Feed your guests in your dining space featuring BUILT-IN bench seating with STORAGE. There is a half pool bath with custom tile and trim work for your convenience as well. NO CARPET ANYWHERE. Upstairs on the north side, you will find the primary bedroom & en-suite bath boasting tons of natural light, 9ft ceilings, crown molding & a balcony. The en-suite bath features custom tile work, dual vanities, framed mirrors, custom lighting, a separate soaking tub, oversized shower & a walk-in closet with custom organizers. The second & third bedroom share a jack & jill bathroom with dual sinks & feature custom walk-in closets as well. The laundry room on this level offers maximum convenience & storage. On the second level on the south side, you will find an expansive bonus room above the 3-car garage. This room features a custom trimmed wall, lighting, built-in shelving & floating entertainment center. Plenty of room for whatever you desire to make of it (think game room, theater room, guest room etc). The front & sides of the home have an expansive lawn space & just two blocks away you will find Prado Vista park complete with picnic tables under the pavilion, playground equipment, basketball & volleyball courts, a dog park & plenty of green space. The HOA takes care of all exterior lawn maintenance for the courtyard homes also! Reeling Park residents enjoy access to the Addison Village Club complete with a basketball, pickleball, badminton & volleyball courts, pavilions with picnic tables, a family pool with spash zone, lap pool, & more! Why pay more & wait 16 months for a new builder basic home when you can have this 2 year old beauty now?
Sold for $960,000
$960,000
2294 Pravny Ln, Melbourne, FL 32940
4beds
3,297sqft
Single Family Residence
Built in 2021
9,147 Square Feet Lot
$972,100 Zestimate®
$291/sqft
$5,421 Estimated rent
Home value
$972,100
$923,000 - $1.02M
$5,421/mo
Zestimate® history
Owner options
List your home for rent
$5,421/mo
Rent Zestimate®
Find your next renter with Zillow Rental Manager. Plus, with online applications, you can quickly screen prospective tenants – for free.
$5,421/mo
Rent Zestimate®
Refinance and save
$6,885/mo
Est. payment
Refinancing to a lower rate could help reduce your monthly payments and save thousands over the life of the loan.
$6,885/mo
Est. payment
Explore your selling options
Work with a Zillow partner agent
Leverage their expertise and Zillow's premium Showcase listings to get your home seen by more buyers.
Get startedList with your own agent
Get your home in front of millions of buyers by listing it on Zillow.
Learn how to do itSell it yourself
Take full control of how buyers see your home on Zillow by listing For Sale by Owner (FSBO).
List your homeWhat's special
Zillow last checked:
Listing updated:
Listed by:
Michelle Martin 850-218-3939,
EXP Realty, LLC
Bought with:
Timothy Luke Petitti, 3532448
Real Broker, LLC
Source: Space Coast AOR,MLS#: 1018291
Facts & features
Interior
Bedrooms & bathrooms
- Bedrooms: 4
- Bathrooms: 4
- Full bathrooms: 3
- 1/2 bathrooms: 1
Primary bedroom
- Level: Second
- Area: 260.69
- Dimensions: 19.90 x 13.10
Bedroom 2
- Level: Second
- Area: 133.21
- Dimensions: 12.11 x 11.00
Bedroom 3
- Level: Second
- Area: 142.56
- Dimensions: 13.20 x 10.80
Bedroom 4
- Level: First
- Area: 142.9
- Dimensions: 12.11 x 11.80
Bonus room
- Level: First
- Area: 518.4
- Dimensions: 24.00 x 21.60
Dining room
- Level: First
- Area: 97.9
- Dimensions: 8.90 x 11.00
Great room
- Level: First
- Area: 320.88
- Dimensions: 16.80 x 19.10
Heating
- Central
Cooling
- Central Air
Appliances
- Included: Convection Oven, Dishwasher, Disposal, Gas Cooktop, Gas Oven, Gas Water Heater, Ice Maker, Microwave, Refrigerator, Tankless Water Heater
- Laundry: Electric Dryer Hookup, In Unit, Upper Level, Washer Hookup
Features
- Breakfast Bar, Ceiling Fan(s), Eat-in Kitchen, Entrance Foyer, Guest Suite, Jack and Jill Bath, Kitchen Island, Open Floorplan, Primary Bathroom -Tub with Separate Shower, Smart Thermostat, Split Bedrooms, Walk-In Closet(s), Other
- Flooring: Tile, Wood
- Number of fireplaces: 1
- Fireplace features: Gas, Outside
Interior area
- Total interior livable area: 3,297 sqft
Property
Parking
- Total spaces: 3
- Parking features: Attached, Garage, Garage Door Opener, Guest, Off Street, Other
- Attached garage spaces: 3
Features
- Levels: Two
- Stories: 2
- Patio & porch: Covered, Patio, Porch, Side Porch
- Exterior features: Balcony, Courtyard, Outdoor Kitchen, Impact Windows, Storm Shutters
- Has private pool: Yes
- Pool features: Fenced, Gas Heat, Heated, In Ground, Salt Water
- Fencing: Back Yard,Fenced,Full,Privacy,Wrought Iron
Lot
- Size: 9,147 Square Feet
- Features: Corner Lot, Other
Details
- Additional structures: Outdoor Kitchen
- Additional parcels included: 3015028
- Parcel number: 26361676000y2.00001.00
- Special conditions: Owner Licensed RE
Construction
Type & style
- Home type: SingleFamily
- Architectural style: Spanish
- Property subtype: Single Family Residence
Materials
- Block, Stucco, Other
- Roof: Shingle
Condition
- Updated/Remodeled
- New construction: No
- Year built: 2021
Utilities & green energy
- Sewer: Public Sewer
- Water: Public
- Utilities for property: Electricity Available, Electricity Connected, Natural Gas Available, Natural Gas Connected, Sewer Available, Sewer Connected, Water Available, Water Connected
Community & HOA
Community
- Security: Carbon Monoxide Detector(s), Smoke Detector(s)
- Subdivision: Reeling Park
HOA
- Has HOA: Yes
- Amenities included: Children's Pool, Clubhouse, Dog Park, Park, Pickleball, Playground, Pool, Tennis Court(s)
- Services included: Maintenance Grounds
- HOA fee: $610 quarterly
- HOA name: Reeling Park North
- Second HOA fee: $230 quarterly
Location
- Region: Melbourne
Financial & listing details
- Price per square foot: $291/sqft
- Tax assessed value: $759,390
- Annual tax amount: $915
- Date on market: 6/30/2024
- Listing terms: Assumable,Cash,Conventional,FHA,VA Loan
- Road surface type: Paved
Price history
| Date | Event | Price |
|---|---|---|
| 8/7/2024 | Sold | $960,000-1.5%$291/sqft |
Source: Space Coast AOR #1018291 Report a problem | ||
| 7/20/2024 | Pending sale | $975,000$296/sqft |
Source: Space Coast AOR #1018291 Report a problem | ||
| 7/17/2024 | Price change | $975,000-1%$296/sqft |
Source: Space Coast AOR #1018291 Report a problem | ||
| 7/10/2024 | Price change | $985,000-1.5%$299/sqft |
Source: Space Coast AOR #1018291 Report a problem | ||
| 6/30/2024 | Listed for sale | $999,900$303/sqft |
Source: Space Coast AOR #1018291 Report a problem | ||
Public tax history
| Year | Property taxes | Tax assessment |
|---|---|---|
| 2025 | $9,853 +948.5% | $759,390 +23.1% |
| 2024 | $940 +2.6% | $617,070 +2.5% |
| 2023 | $916 -89.2% | $602,040 -7% |
| 2022 | $8,515 +1205.1% | $647,320 +1518.3% |
| 2021 | $652 -2.1% | $40,000 |
| 2020 | $666 -2.5% | $40,000 |
| 2019 | $684 | $40,000 |
| 2018 | $684 | $40,000 |
Find assessor info on the county website
Neighborhood: Viera West
Nearby homes
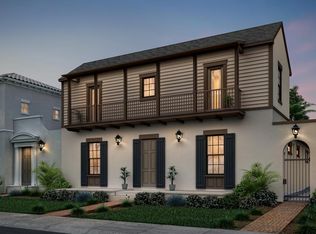
- $630,4004 bd2 ba2k sqft2286 Pravny Ln, Melbourne, FL 32940Off Market
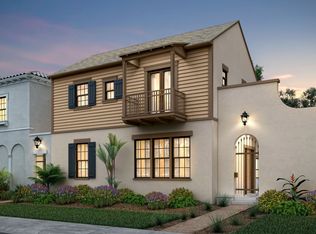
- $660,7004 bd4 ba2.7k sqft2278 Pravny Ln, Melbourne, FL 32940Off Market
- $640,3004 bd3 ba2.6k sqft2324 Addison Dr, Melbourne, FL 32940Off Market
- $795,500-- bd-- ba3.5k sqft2332 Pravny Ln, Melbourne, FL 32940Off Market
- $640,6004 bd3 ba2.6k sqft2270 Pravny Ln, Melbourne, FL 32940Off Market
- $627,6004 bd4 ba2.4k sqft2288 Addison Dr, Melbourne, FL 32940Off Market
- $644,100-- bd-- ba2.6k sqft2291 Trava Ln, Melbourne, FL 32940Off Market
- $585,9004 bd3 ba2.6k sqft2340 Pravny Ln, Melbourne, FL 32940Off Market
Nearby schools
GreatSchools rating
- 10/10Quest Elementary SchoolGrades: PK-6Distance: 0.3 mi
- 7/10Viera Middle SchoolGrades: 7-8Distance: 2.6 mi
- 7/10Viera High SchoolGrades: PK,9-12Distance: 2.5 mi
Schools provided by the listing agent
- Elementary: Quest
- Middle: DeLaura
- High: Viera
Source: Space Coast AOR. This data may not be complete. We recommend contacting the local school district to confirm school assignments for this home.
Get a cash offer in 3 minutes
Find out how much your home could sell for in as little as 3 minutes with a no-obligation cash offer.
Estimated market value
$972,100
Get a cash offer in 3 minutes
Find out how much your home could sell for in as little as 3 minutes with a no-obligation cash offer.
Estimated market value
$972,100
- Florida
- Brevard County
- Melbourne
- 32940
- Viera West
- 2294 Pravny Ln
Nearby cities
Nearby neighborhoods
Nearby zip codes
Other Melbourne Topics
