Skip main navigation
Sold for $240,000
  • $240,000

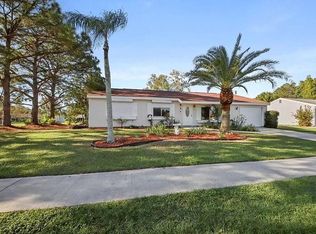
    2294 Ryecroft St, North Port, FL 34287

    3beds
    1,176sqft
    Single Family Residence
    Built in 1979
    0.26 Acres Lot
    $236,900 Zestimate®
    $204/sqft
    $1,754 Estimated rent

    Home value

    $236,900

    $216,000 - $261,000

    $1,754/mo

    Zestimate® history
    Loading
    Loading...

    Owner options

    List your home for rent

    $1,754/mo

    Rent Zestimate®

    Find your next renter with Zillow Rental Manager. Plus, with online applications, you can quickly screen prospective tenants – for free.

    Learn more

    $1,754/mo

    Rent Zestimate®

    Refinance and save

    $1,671/mo

    Est. payment

    Refinancing to a lower rate could help reduce your monthly payments and save thousands over the life of the loan.

    See today's rates

    $1,671/mo

    Est. payment

    Explore your selling options

    Work with a Zillow partner agent

    Leverage their expertise and Zillow's premium Showcase listings to get your home seen by more buyers.

    Get started

    List with your own agent

    Get your home in front of millions of buyers by listing it on Zillow.

    Learn how to do it

    Sell it yourself

    Take full control of how buyers see your home on Zillow by listing For Sale by Owner (FSBO).

    List your home

    What's special

    Remodeled guest bathNew water heaterNew hvacFresh exterior paintImpact garage doorUpgraded electrical panelAll-new appliances
    FULLY UPDATED & MOVE-IN READY 3-Bed, 2-Bath Home in Jockey Club of North Port! Set apart from the competition, this beautifully updated 3-bedroom, 2-bath home in North Port’s Jockey Club is move-in ready and worry-free. Thoughtful upgrades from 2018–2025 include impact windows (2018) with a transferable Lifetime Warranty, impact garage door (2020), new HVAC (2019), upgraded electrical panel (2021), new water heater (2024), and a new roof on both home and shed (2023) with fresh exterior paint. The kitchen was refreshed with updated cabinets and countertops (2019) and all-new appliances (2023). Interior improvements feature new flooring throughout, a remodeled guest bath (2020), and a fully renovated primary bedroom and bath (2025). Additional upgrades: new washing machine (2020), new sliding glass and front doors (2023), and a new garage door opener (2023). Step outside to a large, private, and tranquil backyard, ideal for outdoor entertaining and the ultimate relaxation. The property includes a 1-car garage PLUS an oversized shed for ample storage, projects or hobbies. Enjoy all the amenities the Jockey Club offers: pool, tennis courts, and recreation center. Located just minutes from I-75, pristine Gulf beaches, world-class golf, shopping, dining, and the North Port Aquatic & Sports Complex, this property delivers both elegance and convenience. This thoughtfully updated home combines style, comfort, and functionality—making it the PERFECT Florida retreat. Don’t miss out—schedule your showing today!

    Zillow last checked:

    Listing updated:

    Listing Provided by:

    Adrienne Andreae 941-218-0044,

    ALLISON JAMES ESTATES & HOMES 941-500-4922

    Bought with:

    Colleen Martens, 3514954

    EXP REALTY LLC

    Source: Stellar MLS,MLS#: C7517746MLS LogoOriginating MLS: Port Charlotte

    Facts & features

    Interior

    Bedrooms & bathrooms
    • Bedrooms: 3
    • Bathrooms: 2
    • Full bathrooms: 2
    Primary bedroom
    • Features: En Suite Bathroom, Built-in Closet
    • Level: First
    • Area: 154 Square Feet
    • Dimensions: 11x14
    Bedroom 1
    • Features: Built-in Closet
    • Level: First
    • Area: 110 Square Feet
    • Dimensions: 11x10
    Bedroom 2
    • Features: Built-in Closet
    • Level: First
    • Area: 100 Square Feet
    • Dimensions: 10x10
    Primary bathroom
    • Features: Shower No Tub
    • Level: First
    • Area: 35 Square Feet
    • Dimensions: 7x5
    Bathroom 2
    • Features: Tub With Shower
    • Level: First
    • Area: 56 Square Feet
    • Dimensions: 8x7
    Balcony porch lanai
    • Level: First
    • Area: 121 Square Feet
    • Dimensions: 11x11
    Dining room
    • Level: First
    • Area: 117 Square Feet
    • Dimensions: 9x13
    Kitchen
    • Level: First
    • Area: 143 Square Feet
    • Dimensions: 11x13
    Laundry
    • Level: First
    • Area: 10 Square Feet
    • Dimensions: 5x2
    Living room
    • Level: First
    • Area: 208 Square Feet
    • Dimensions: 16x13
    Heating
    • Central, Electric
    Cooling
    • Central Air
    Appliances
    • Included: Dishwasher, Disposal, Dryer, Electric Water Heater, Range, Refrigerator, Washer
    • Laundry: Laundry Closet
    Features
    • Living Room/Dining Room Combo, Primary Bedroom Main Floor, Thermostat
    • Flooring: Laminate, Luxury Vinyl
    • Doors: Sliding Doors
    • Windows: Window Treatments, Hurricane Shutters/Windows
    • Has fireplace: No
    Interior area
    • Total structure area: 1,615
    • Total interior livable area: 1,176 sqft

    Property

    Parking
    • Total spaces: 1
    • Parking features: Driveway
    • Attached garage spaces: 1
    • Has uncovered spaces: Yes
    • Details: Garage Dimensions: 11x21
    Features
    • Levels: One
    • Stories: 1
    • Patio & porch: Covered, Rear Porch, Screened
    • Exterior features: Private Mailbox, Sidewalk, Storage
    Lot
    • Size: 0.26 Acres
    • Features: Corner Lot, Landscaped, Oversized Lot, Sidewalk
    • Residential vegetation: Mature Landscaping
    Details
    • Additional structures: Shed(s)
    • Parcel number: 0976265001
    • Zoning: RSF2
    • Special conditions: None

    Construction

    Type & style
    • Home type: SingleFamily
    • Architectural style: Florida
    • Property subtype: Single Family Residence
    Materials
    • Stucco, Wood Frame
    • Foundation: Slab
    • Roof: Shingle
    Condition
    • New construction: No
    • Year built: 1979

    Utilities & green energy

    • Sewer: Public Sewer
    • Water: Public
    • Utilities for property: BB/HS Internet Available, Cable Available, Electricity Connected, Sewer Connected, Water Connected

    Community & neighborhood

    Community
    • Community features: Clubhouse, Deed Restrictions, Fitness Center, Playground, Pool, Sidewalks, Tennis Court(s)
    Location
    • Region: North Port
    • Subdivision: PORT CHARLOTTE SUB 52

    HOA & financial

    HOA
    • Has HOA: Yes
    • HOA fee: $25 monthly
    • Services included: Common Area Taxes, Community Pool, Manager, Pool Maintenance, Recreational Facilities
    • Association name: THe Jockey Club of North Port
    • Association phone: 941-426-3800
    Other fees
    • Pet fee: $0 monthly
    Other financial information
    • Total actual rent: 0

    Other

    Other facts
    • Listing terms: Cash,Conventional,FHA,VA Loan
    • Ownership: Fee Simple
    • Road surface type: Paved, Asphalt

    Price history

    DateEventPrice
    1/16/2026Sold$240,000+4.4%$204/sqft
    Source: Stellar MLS #C7517746 Report a problem
    12/12/2025Pending sale$229,900$195/sqft
    Source: Stellar MLS #C7517746 Report a problem
    11/17/2025Listed for sale$229,900+253.7%$195/sqft
    Source: Stellar MLS #C7517746 Report a problem
    9/22/2014Sold$65,000+8.5%$55/sqft
    Source: Stellar MLS #N5900435 Report a problem
    7/25/2014Listed for sale$59,900-50.1%$51/sqft
    Source: Gulfstream Gold LLC dba Keller Williams Realty #N5900435 Report a problem
    2/8/2006Sold$120,000$102/sqft
    Source: Public Record Report a problem

    Public tax history

    YearProperty taxesTax assessment
    2025$1,624 +7.2%$86,714 +2.9%
    2024$1,515 +16.9%$84,270 +12%
    2023$1,295 -0.4%$75,216 -5.5%
    2022$1,301 +2.1%$79,625 +3%
    2021$1,275 +3.4%$77,306 +1.4%
    2020$1,233 +3%$76,239 +2.3%
    2019$1,197 $74,525 +12%
    2018$1,197 +12.5%$66,554 +2.1%
    2017$1,064 +0.9%$65,185 -11.7%
    2016$1,054 +1.2%$73,800 +16.4%
    2015$1,041 -1.2%$63,400 +106.5%
    2014$1,054 +4.6%$30,700
    2013$1,007 +7.7%$30,700 +9.6%
    2012$936 -9.9%$28,000 -21.1%
    2011$1,038 -7.8%$35,500 -12.3%
    2010$1,125 -28.5%$40,500 -25.3%
    2009$1,573 $54,200 -25.9%
    2008$1,573 -32.8%$73,100 -41.3%
    2007$2,341 $124,500 +153.2%
    2006-- $49,162 +3%
    2005-- $47,730 +3%
    2004$697 +0.6%$46,340 +1.9%
    2003$693 -2.4%$45,476 +2.4%
    2002$710 +7.9%$44,410 +1.6%
    2001$658 +3.3%$43,711 +3%
    2000$638 $42,438

    Find assessor info on the county website

    Neighborhood: 34287

    Nearby schools

    GreatSchools rating
    Schools provided by the listing agent
    • Elementary: Glenallen Elementary
    • Middle: Heron Creek Middle
    • High: North Port High

    Source: Stellar MLS. This data may not be complete. We recommend contacting the local school district to confirm school assignments for this home.

    Get a cash offer in 3 minutes
    Find out how much your home could sell for in as little as 3 minutes with a no-obligation cash offer.
    Estimated market value
    $236,900
    Get a cash offer in 3 minutes
    Find out how much your home could sell for in as little as 3 minutes with a no-obligation cash offer.
    Estimated market value
    $236,900