Skip main navigation
Off market
  • $680,000

    2294 Sterling Lot 2, Gilbertsville, PA 19525

    4beds
    2,935sqft
    Single Family Residence
    Built in 2014
    0.44 Acres Lot
    $680,000 Zestimate®
    $232/sqft
    $3,657 Estimated rent

    Home value

    $680,000

    $632,000 - $734,000

    $3,657/mo

    Zestimate® history
    Loading
    Loading...

    Owner options

    List your home for rent

    $3,657/mo

    Rent Zestimate®

    Find your next renter with Zillow Rental Manager. Plus, with online applications, you can quickly screen prospective tenants – for free.

    Learn more

    $3,657/mo

    Rent Zestimate®

    Refinance and save

    $4,389/mo

    Est. payment

    Refinancing to a lower rate could help reduce your monthly payments and save thousands over the life of the loan.

    See today's rates

    $4,389/mo

    Est. payment

    Explore your selling options

    Work with a Zillow partner agent

    Leverage their expertise and Zillow's premium Showcase listings to get your home seen by more buyers.

    Get started

    List with your own agent

    Get your home in front of millions of buyers by listing it on Zillow.

    Learn how to do it

    Sell it yourself

    Take full control of how buyers see your home on Zillow by listing For Sale by Owner (FSBO).

    List your home

    What's special

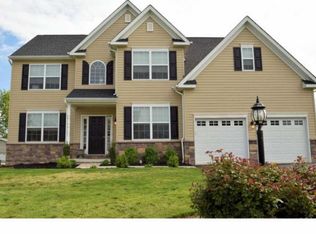
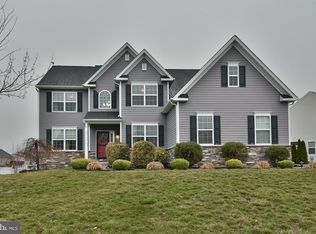
    New Construction! DelGrippo Builders Proudly Introduce Their Newest Community ROSENBERRY RIDGE! Now is your Chance to Purchase a Quality Home with Attention to Every Detail! Rosenberry Ridge is a Luxury community of 16 Single Family Homes on approximately half an acre, ideally situated in the Gilbertsville Hills of New Hanover Township, Montgomery County, in the sought after Boyertown School District. Choose from numerous floor plans to fulfill your dreams & accommodate your lifestyle! The Sussex Series begins at $334,900, and offers 2,935 square feet of living space, as well as impressive standard features that include a 2 Story Foyer with Hardwood Flooring and Turned Staircase, Main Floor Study, Formal Living Room and Dining Room, Well Appointed kitchen with rich Maple Cabinetry, Island Breakfast Bar, Granite Countertops, Pantry, and adjacent Family room enhanced by a Gas Fireplace. Master Bedroom Suite boasts a Sitting Room, large Walk-in Closet and luxurious Tiled Bath with Soaking Tub and Separate Shower. Three Generous Bedrooms and a Tiled Hall Bath complete the spacious second floor. Other included amenities are a Full Basement and a 2-car Garage. The Huntington Series offers Rear Stairs & Soaring Vaulted Ceiling in the Family Room. Available options on selected lots are: 3 car Garage, Walk-Out Basement, & Sunroom. Quick 30 day Settlement is possible! BUY early to pick the BEST home site and take advantage of pre-construction pricing! SAMPLE IS OPEN SATURDAY AND SUNDAY! Call for more information and to make an appointment. Click on Docs/Building Plans for an online Brochure. website at w w w .rosenberryridge. c o m

    This property is not currently displayed as for sale or rent on Zillow. This may be different from what's on other websites or public sources.

    Zillow last checked:

    Listing updated:

    Listed by:

    Louis Marchegiano,

    Long & Foster Real Estate, Inc.

    Source: Long & Foster Broker Feed,MLS#: 1002965386MLS Logo

    Facts & features

    Interior

    Bedrooms & bathrooms
    • Bedrooms: 4
    • Bathrooms: 3
    • Full bathrooms: 2
    • 1/2 bathrooms: 1
    Heating
    • Propane, Forced Air
    Cooling
    • Central A/C
    Appliances
    • Included: Oven - Self Cleaning, Dishwasher, Disposal, Energy Efficient Appliances, Built-In Microwave
    Features
    • Kitchen - Island, Butlers Pantry, Stall Shower, Kitchen - Eat-In
    • Flooring: Wood, Fully Carpeted, Vinyl, Tile/Brick
    • Basement: Full,Unfinished
    • Number of fireplaces: 1
    Interior area
    • Total structure area: 2,935
    • Total interior livable area: 2,935 sqft

    Property

    Parking
    • Parking features: Driveway, Attached Garage
    • Has uncovered spaces: Yes
    Features
    • Exterior features: Sidewalks
    Lot
    • Size: 0.44 Acres
    • Dimensions: 99X207

    Construction

    Type & style
    • Home type: SingleFamily
    • Architectural style: Detached
    • Property subtype: Single Family Residence
    Materials
    • Vinyl Siding, Stone
    • Roof: Shingle
    Condition
    • New construction: Yes
    • Year built: 2014

    Utilities & green energy

    • Sewer: Public Sewer
    • Water: Public

    Community & HOA

    Community
    • Subdivision: Rosenberry Ridge
    Location
    • Region: Gilbertsville

    Financial & listing details

    • Price per square foot: $232/sqft
    • Annual tax amount: $5,400
    • Date on market: 9/28/2023
    • Ownership: Fee Simple

    Price history

    DateEventPrice
    1/1/2015Sold$357,100$122/sqft
    Source: Long & Foster Broker Feed #1002965386_100 Report a problem

    Public tax history

    Tax history is unavailable.

    Neighborhood: 19525

    Nearby schools

    GreatSchools rating
    Schools provided by the listing agent
    • High: Boyertown Area Jhs-East
    • District: Boyertown Area

    Source: Long & Foster Broker Feed. This data may not be complete. We recommend contacting the local school district to confirm school assignments for this home.

    Get a cash offer in 3 minutes
    Find out how much your home could sell for in as little as 3 minutes with a no-obligation cash offer.
    Estimated market value
    $680,000
    Get a cash offer in 3 minutes
    Find out how much your home could sell for in as little as 3 minutes with a no-obligation cash offer.
    Estimated market value
    $680,000